

23250 Tenny Street, Plainfield, Illinois 60585


$679,990
|
Sold
|
|
| Status: | Closed |
| Sqft: | 3,342 |
| Cost/Sqft: | $227 |
| Beds: | 4 |
| Baths: | 3 |
| Year Built: | 2026 |
| Property Taxes: | $0 |
| Days On Market: | 52 |
| Lot Size: | 0,00 |
Description
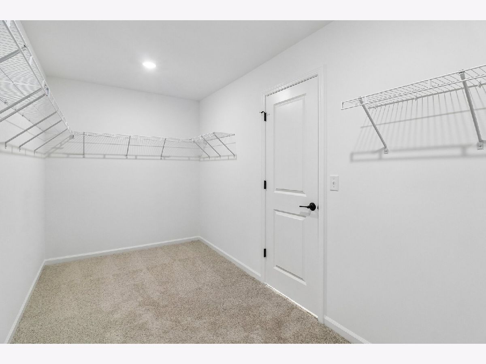
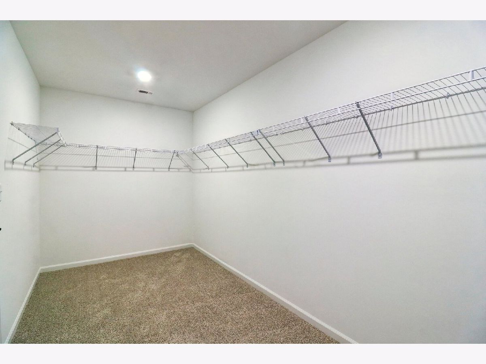
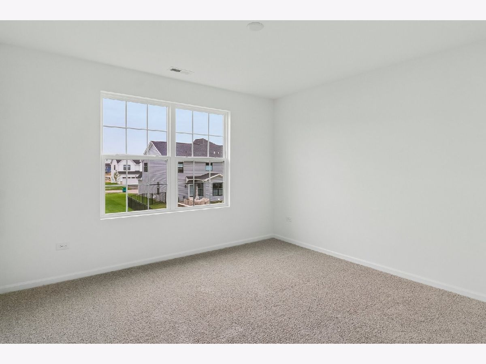
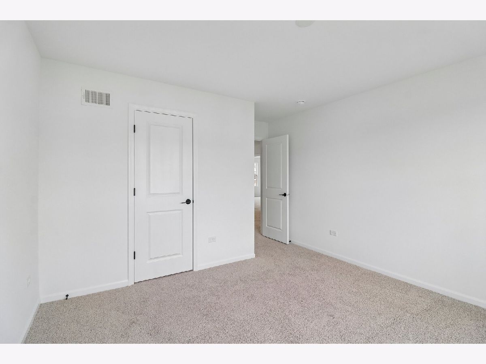
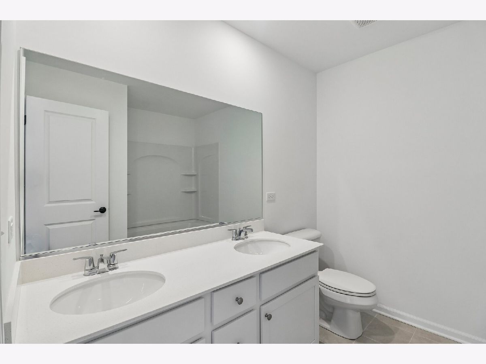
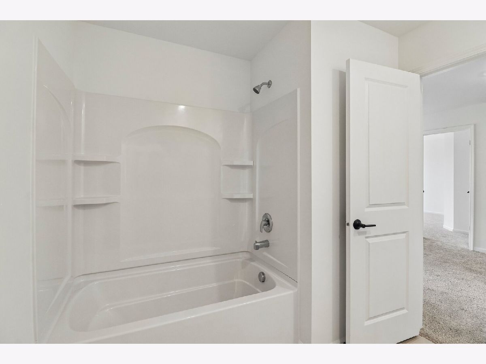
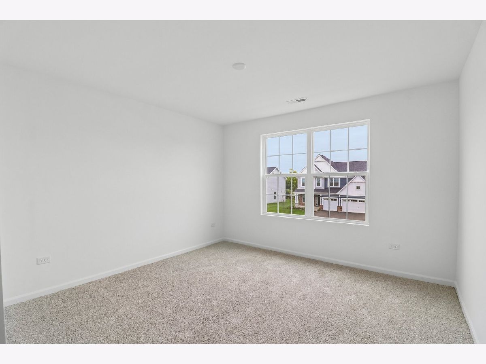
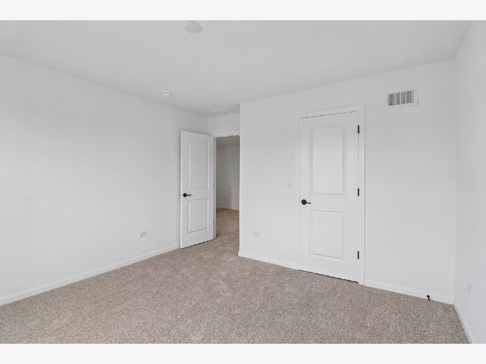
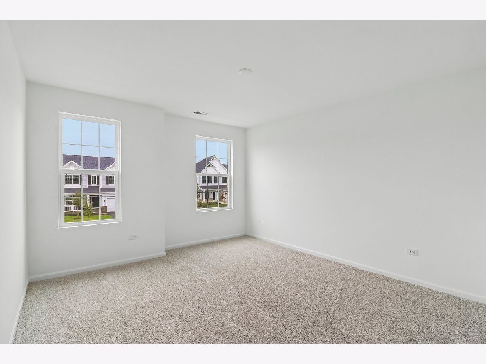
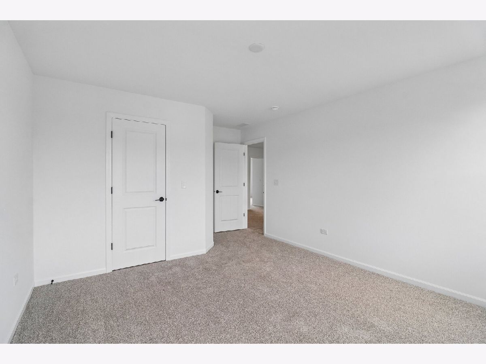
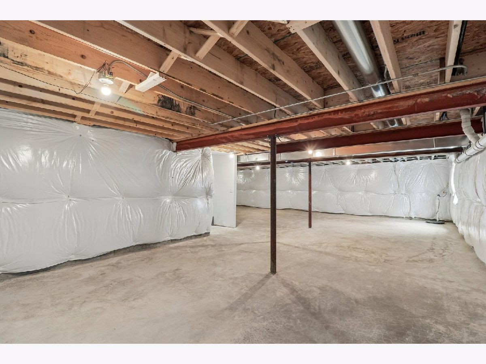
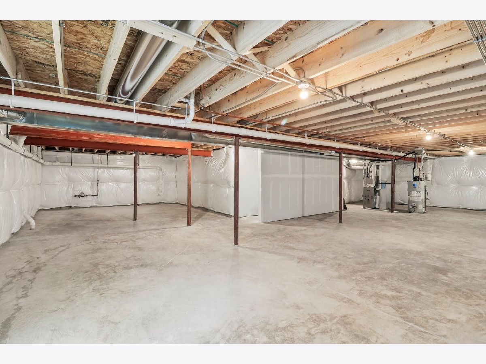
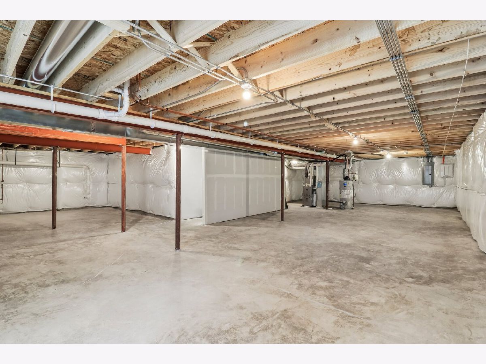
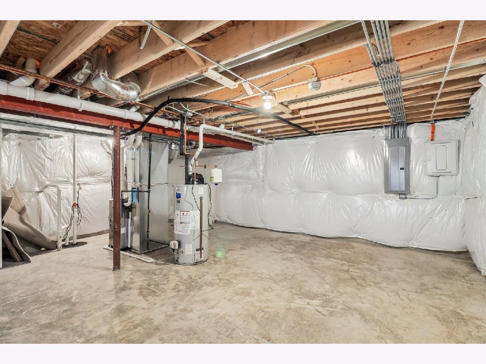
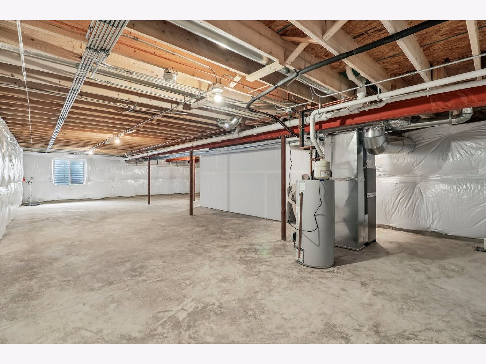
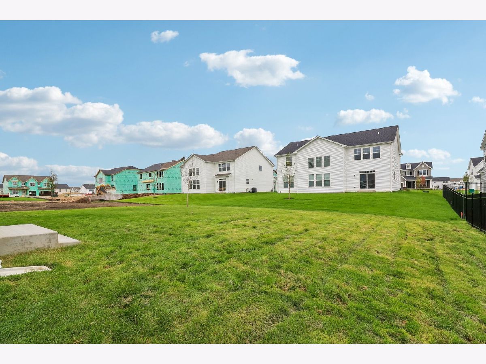
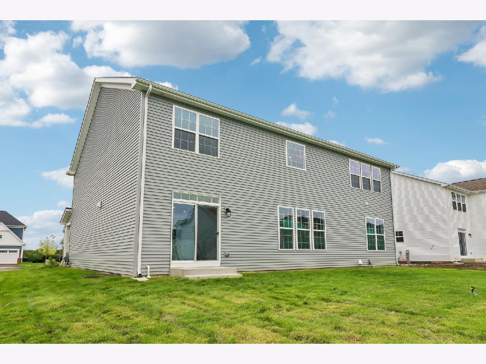
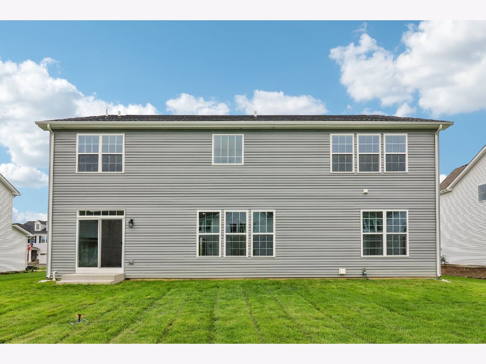
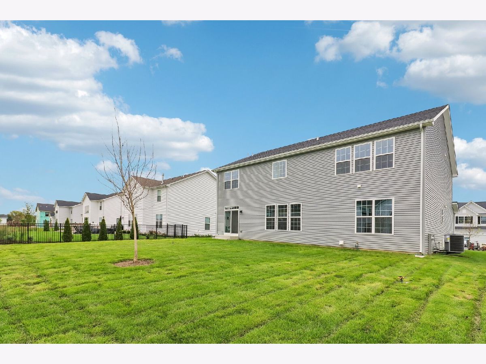
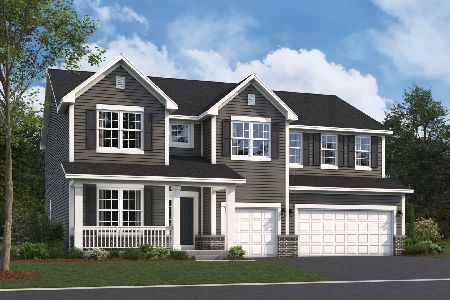
*Below Market Interest Rate Available for Qualified Buyers* The Lyndale is a versatile, 2-story single family home perfect for those who love to entertain or just looking for a more spacious home. It features a formal dining room, an open-concept kitchen, a mud room, 4 bedrooms, a den, a loft, a second-floor laundry room, and a 3-car garage. As you enter, you'll find a formal dining room. The dining room leads to the kitchen, complete with a walk-in pantry. The main foyer includes a convenient coat closet, perfect for guests. The heart of the home is the expansive kitchen, breakfast area, and family room, which flow seamlessly together. The kitchen boasts a large island, ideal for entertaining or helping kids with homework. Nearby are the den, powder bath, and mud room, with private access to the garage. Upstairs, the loft offers a flexible space for a family room, movie night, or game room. The four bedrooms provide privacy by not sharing walls. The owner's suite features a spacious en-suite bathroom and walk-in closet. The second floor is completed by a laundry room, hallway linen closets, and a shared bathroom for the secondary bedrooms. Rounding out this home is a full basement with a rough-in for a future bathroom. There's so much to love about the Lyndale plan at Riverstone. Contact us today to learn more! Broker must be present at clients first visit to any M/I Homes community. Lot 56
Property Specifics
| Single Family | |
| — | |
| — | |
| 2026 | |
| Unfinished, Bath/Stubbed, Full | |
| Vinyl Siding, Brick | |
| Asphalt | |
| LYNDALE-CR | |
| No | |
| — |
| Will | |
| Riverstone | |
| 66 / Monthly | |
| Other | |
| Other | |
| Storm Sewer | |
| Central Air | |
| Gas | |
| 12757612 | |
| 0134200004000000 |
Nearby Schools
| NAME: | DISTRICT: | DISTANCE: | |
|---|---|---|---|
|
Grade School
Bess Eichelberger Elementary Sch |
202 | — | |
|
Middle School
John F Kennedy Middle School |
202 | Not in DB | |
|
High School
Plainfield East High School |
202 | Not in DB | |
Property History
| DATE: | EVENT: | PRICE: | SOURCE: |
|---|---|---|---|
| 28 Oct, 2026 | Sold | $679,990 | MRED MLS |
| 28 Sep, 2026 | Under contract | $759,990 | MRED MLS |
| — | Last price change | $699,990 | MRED MLS |
| 11 Sep, 2026 | Listed for sale | $798,550 | MRED MLS |































Room Specifics
Total Bedrooms: 4
Bedrooms Above Ground: 4
Bedrooms Below Ground: 0
Dimensions: 17X15
Floor Type: —
Dimensions: 13X12
Floor Type: —
Dimensions: 12X12
Floor Type: —
Dimensions: 12X12
Floor Type: —
Full Bathrooms: 3
Bathroom Amenities: Separate Shower, Double Sink, Soaking Tub
Bathroom in Basement: 0
Dimensions: 13X12
Floor Type: —
Dimensions: 13X12
Floor Type: —
Features: Eating Area-Table Space, Island, Pantry-Butler, Pantry-Walk-in
Dimensions: 9X6
Floor Type: —
Dimensions: 21X19
Floor Type: —
Rooms: Breakfast Room, Loft, Den
Name: Breakfast Room
Dimensions: 12X9
Floor Type: —
Name: Loft
Dimensions: 16X14
Floor Type: —
Name: Den
Dimensions: 14X11
Floor Type: —
Other Specifics
| 3 | |
| Concrete Perimeter | |
| Asphalt, No Garage, Garage Owned, Attached, Garage | |
| — | |
| — | |
| — | |
| — | |
| — | |
| 80 x 130 | |
| — | |
| Full | |
| — | |
| Range, Microwave, Dishwasher | |
| Not in DB | |
| Sidewalks, Street Lights, Street Paved | |
| — | |
| — |
Tax History
| Year | Property Taxes |
|---|
Contact Agent
Nearby Similar Homes
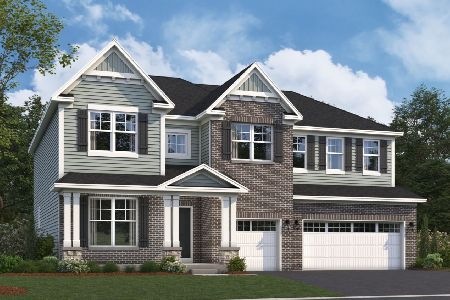
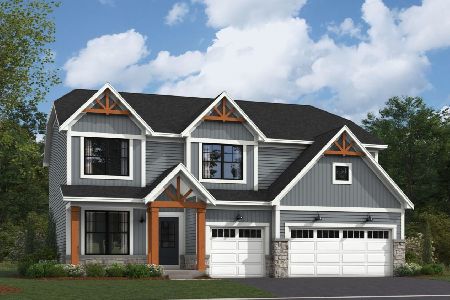
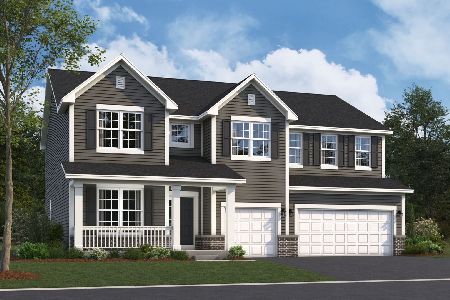
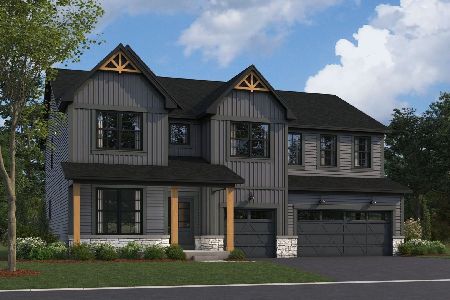
Nearby Sold Comparables

Contact Agent
Listing Provided By
Little Realty
