

2326 Medill Avenue, Logan Square, Chicago, Illinois 60647


$1,018,000
|
Sold
|
|
| Status: | Closed |
| Sqft: | 2,600 |
| Cost/Sqft: | $384 |
| Beds: | 4 |
| Baths: | 3 |
| Year Built: | 1890 |
| Property Taxes: | $18,344 |
| Days On Market: | 70 |
| Lot Size: | 0,00 |
Description
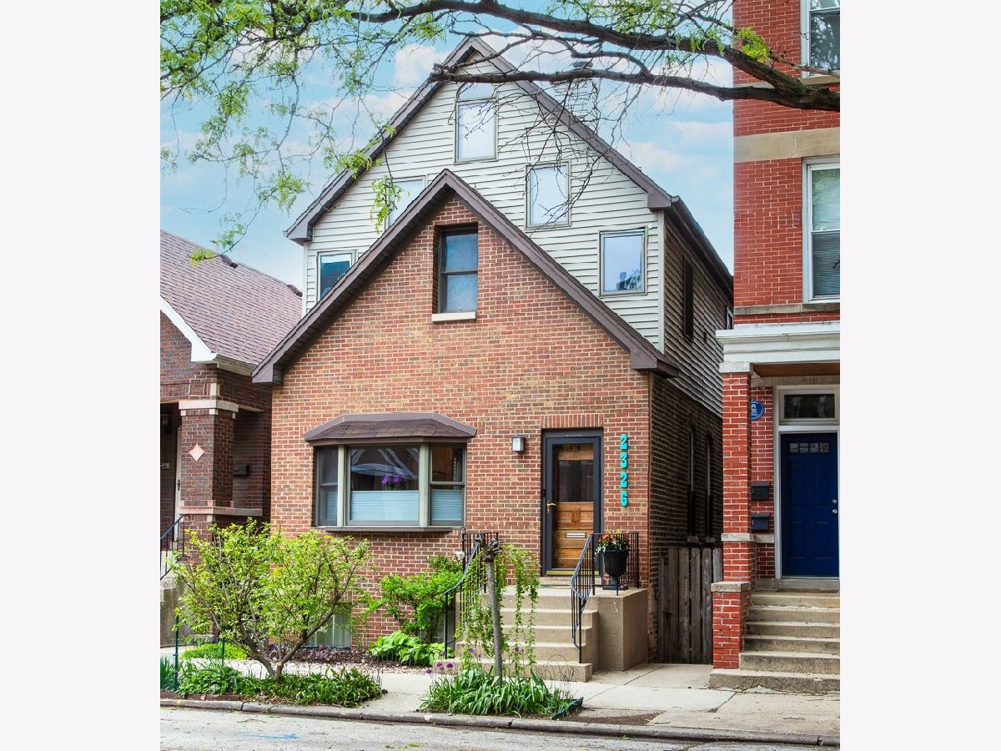
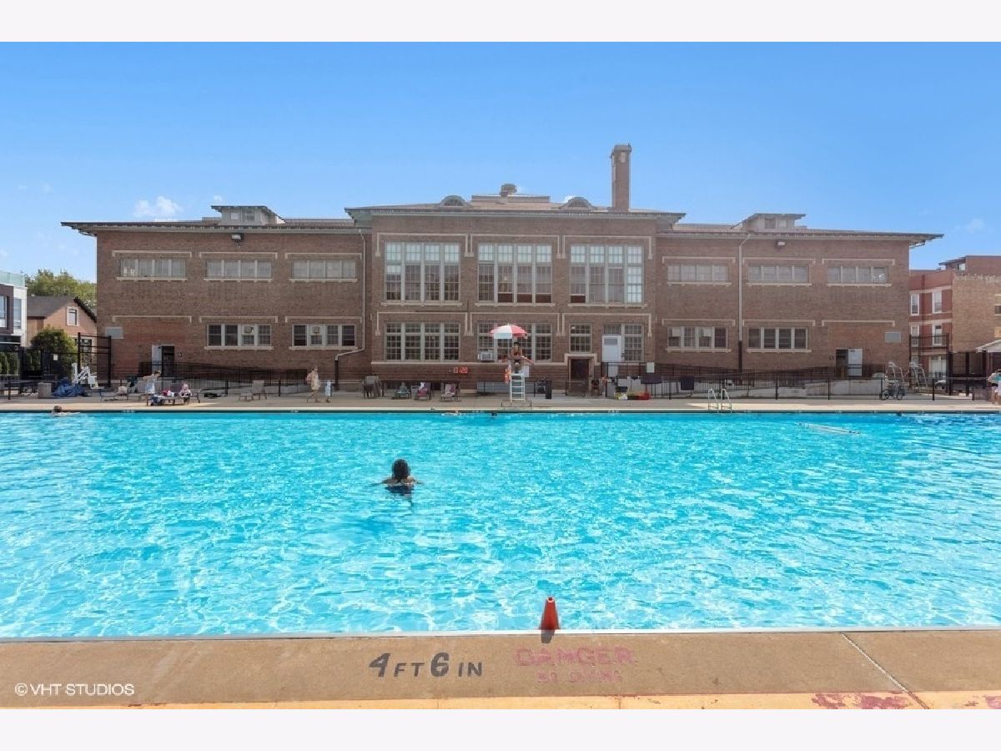
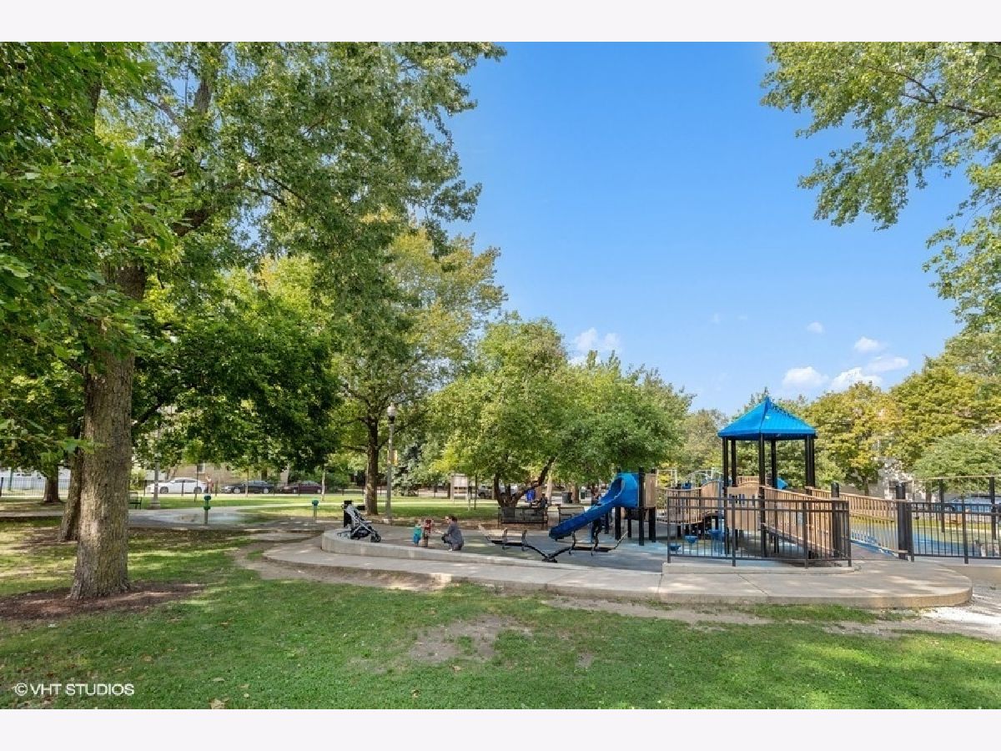
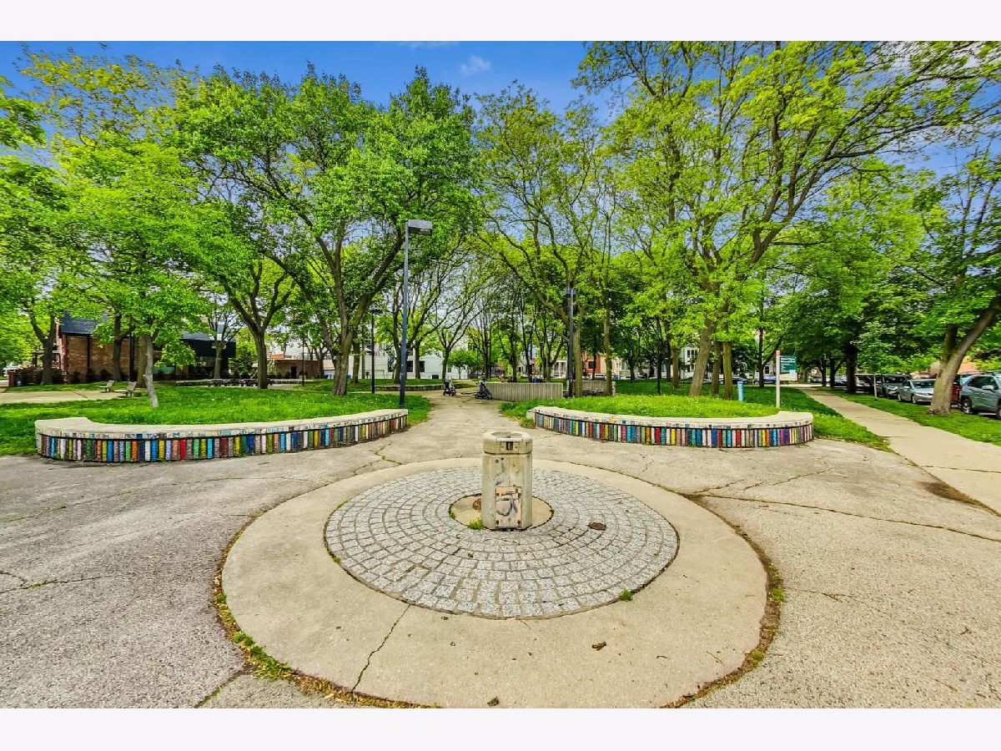
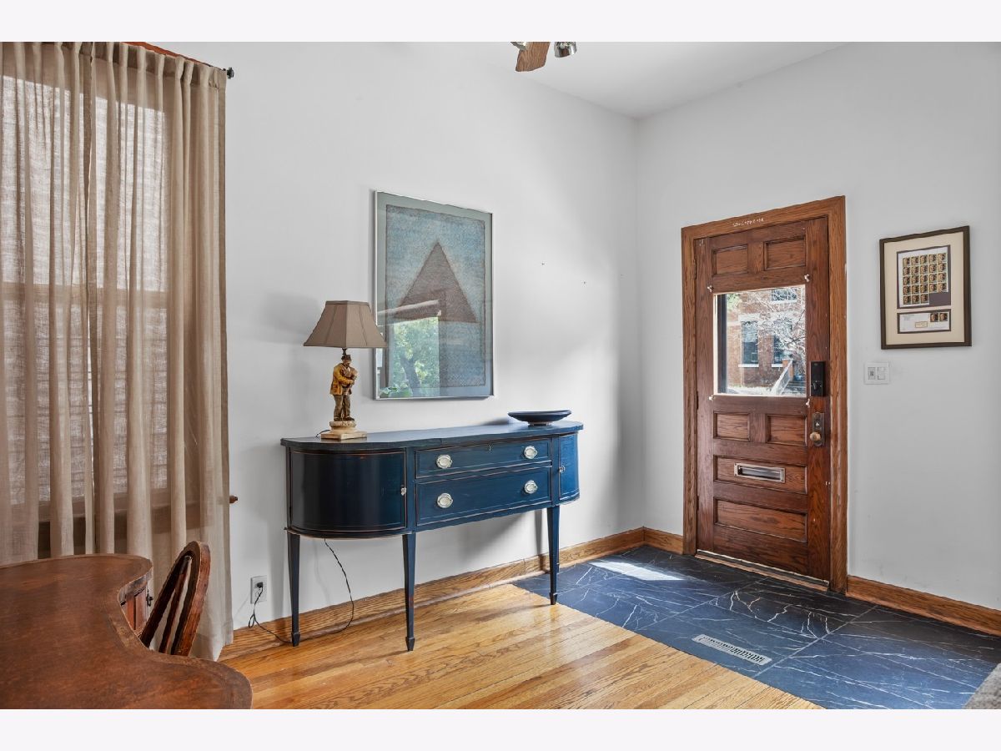
Its the Bucktown Single Family Home Unicorn you have been waiting for! An expanded and updated brick A Frame with a truly one of a kind two story primary suite and every modern convenience your buyers have been waiting for and within Pualski IB boundaries! From the moment you arrive, the freshly landscaped front yard sets the tone - and once inside, it only gets better. Sunlight pours through the front bay window, dancing across the hardwood floors and filling the living and dining rooms with warmth. The beautifully remodeled 2019 kitchen blends classic Chicago charm with modern upgrades: solid wood shaker cabinets, granite countertops, upgraded S.S. appliances and hardware, and a massive walk-in pantry perfect for those Costco runs. Just off the kitchen, you'll find the lovely sunroom or must have mudroom with a new sliding glass doors leading to an oversized deck - ideal for grilling, entertaining, or relaxing. Beyond the deck is your low maintenance turf yard: pet friendly, kid friendly, and absolutely no mowing required. The main level features a remodeled full bathroom (2024) and the 3rd bedroom/office. Travel upstairs on the plush NEW carpet to the 2-story primary suite unlike anything else on the market! Luxury living hits different with a sprawling retreat of oversized proportions! 20 feet vaulted ceilings - natural light pours though the skylights and enough room for a piano, sitting room, nursery, office and Peloto! Cozy up to the wood burning fireplace. Shopping habit - indulge you have an 8 x 6 walk in closet! The newly updated ensuite bath throws fresh mid-century modern vibes where sleek cobalt square tile steals the show in the best way possible. Add in the whirlpool tub, oversized double walk-in shower, and enough space for two people to actually get ready without declaring war - your morning routine just got a glow up! Warning: every other bedroom you see after this may feel disappointing. The lofted second level of the suite provides endless flexibility - perfect for a home office, Peloton space, yoga studio, or creative retreat - and opens directly onto a private rooftop deck. Love it as-is or bring your architect to explore expansion possibilities for additional bedrooms or baths! Check out the floorplans for an expansion idea. The finished basement adds even more living space with a family room, full bathroom, bedroom, laundry, and generous storage. A pristine full size two car garage completes the package. Nearly $90,000 in recent updates!! Major Updates Include: * 2026 New carpet, freshly painted, remodeled primary bathroom,4 new Basement windows * 2025 New Furnace upstairs, Front door Re-varnished * 2024: Remodeled first floor bathroom, New Patio Doors & Windows, New office Ceiling Tiles * 2023: New A/C * 2022: New lower lever furnace, New Stove, New Garage door opener, new Leaf Guard 2020: Astroturf yard, exterior French drain, front landscaping * 2019: Kitchen remodel + New landscaping out front This home checks every box + location, updates, outdoor space, architectural character, and room to grow! Medill is such a special tree lined street with neighbors that exemplify community! A stone's throw to Sr Citizen Park, Holstein Park & Pool, Leavitt St Inn, Agora Food Market, Red June Cafe, Eskell, Chefs Special, the Art of Chicken - the list goes on and on! Transportation options are premium - walk to the Blue Line, the 606 and easy highway access!
Property Specifics
| Single Family | |
| — | |
| — | |
| 1890 | |
| — | |
| — | |
| No | |
| — |
| Cook | |
| — | |
| — / Not Applicable | |
| — | |
| — | |
| — | |
| 12642282 | |
| 14311000280000 |
Nearby Schools
| NAME: | DISTRICT: | DISTANCE: | |
|---|---|---|---|
|
Grade School
Pulaski International |
299 | — | |
|
Middle School
Pulaski International |
299 | Not in DB | |
Property History
| DATE: | EVENT: | PRICE: | SOURCE: |
|---|---|---|---|
| 30 Jun, 2026 | Sold | $1,018,000 | MRED MLS |
| 26 May, 2026 | Under contract | $998,000 | MRED MLS |
| 8 May, 2026 | Listed for sale | $998,000 | MRED MLS |


Room Specifics
Total Bedrooms: 4
Bedrooms Above Ground: 4
Bedrooms Below Ground: 0
Dimensions: —
Floor Type: —
Dimensions: —
Floor Type: —
Dimensions: —
Floor Type: —
Full Bathrooms: 3
Bathroom Amenities: Whirlpool,Separate Shower,Double Sink
Bathroom in Basement: 1
Rooms: —
Basement Description: —
Other Specifics
| 2 | |
| — | |
| — | |
| — | |
| — | |
| 24X100 | |
| — | |
| — | |
| — | |
| — | |
| Not in DB | |
| — | |
| — | |
| — | |
| — |
Tax History
| Year | Property Taxes |
|---|---|
| 2026 | $18,344 |
Contact Agent
Nearby Similar Homes
Nearby Sold Comparables

Contact Agent
Listing Provided By
@properties Christie's International Real Estate
