

233 Park Place Drive, Bartlett, Illinois 60103
Subdivision > Park Place West
Sorry, we are updating photos, please update this page in 15 minutes
$190,000
|
Sold
|
|
| Status: | Closed |
| Sqft: | 1,652 |
| Cost/Sqft: | $121 |
| Beds: | 3 |
| Baths: | 2 |
| Year Built: | 1977 |
| Property Taxes: | $5,696 |
| Days On Market: | 5817 |
| Lot Size: | 0,00 |
Description
Location, Location, Location! Backs up to a wooded nature easement. Lg backyd w/ privacy fence. Newer upgrades are windows, flooring in entry, kitchen and family room. Also granite tile counter tops. Updated bath. Within last five yrs new furnace & hot water heater. Close to train, library & center of town. Great park district with pool and golf. Close to major highways & shopping. Priced to sell!
Property Specifics
| Single Family | |
| — | |
| Tri-Level | |
| 1977 | |
| None | |
| Aluminum Siding, Brick | |
| Asphalt | |
| BARTON | |
| No | |
| 0 |
| Cook | |
| Park Place West | |
| 0 / Not Applicable | |
| None | |
| Lake Michigan | |
| Public Sewer | |
| Central Air | |
| Natural Gas, Forced Air | |
| 07682654 | |
| 06334020310000 |
Nearby Schools
| NAME: | DISTRICT: | DISTANCE: | |
|---|---|---|---|
|
Grade School
Bartlett Elementary School |
46 | — | |
|
Middle School
Eastview Middle School |
46 | Not in DB | |
|
High School
South Elgin High School |
46 | Not in DB | |
Property History
| DATE: | EVENT: | PRICE: | SOURCE: |
|---|---|---|---|
| 20 Mar, 2008 | Sold | $220,000 | MRED MLS |
| 28 Nov, 2007 | Under contract | $219,900 | MRED MLS |
| — | Last price change | $284,500 | MRED MLS |
| 2 May, 2007 | Listed for sale | $284,500 | MRED MLS |
| 16 Sep, 2011 | Sold | $190,000 | MRED MLS |
| 11 Aug, 2011 | Under contract | $199,800 | MRED MLS |
| — | Last price change | $204,900 | MRED MLS |
| 22 Nov, 2010 | Listed for sale | $249,900 | MRED MLS |
Sorry, we are updating photos, please update this page in 15 minutes
Room Specifics
All Bedroom Info:
Total Bedrooms: 3
Bedrooms Above Ground: 3
Bedrooms Below Ground: 0
Total Bedrooms: 3
Bedrooms Above Ground: 3
Bedrooms Below Ground: 0
Second Bedroom Info:
Dimensions: —
Location: —Dimensions: —
Floor Type: Carpet
Third Bedroom Info:
Dimensions: —
Location: —Dimensions: —
Floor Type: Carpet
Bathroom Info:
Full Bathrooms: 2
Partial Bathrooms: 1Full Bathrooms: 2
Bathroom Amenities: —
Bathroom in Basement: 0
Dining Room Info:
Dimensions: —
Location: —Dimensions: —
Floor Type: Carpet
Kitchen Info:
Dimensions: —
Location: —Dimensions: —
Floor Type: Wood Laminate
Features: Eating Area-Table Space
Living Room Info:
Dimensions: —
Location: —Dimensions: —
Floor Type: Carpet
Family Room Info:
Dimensions: —
Location: —Dimensions: —
Floor Type: Wood Laminate
Additional Rooms Info:
Rooms: No additional rooms
Basement: NoneRooms: No additional rooms
Other Specifics
| 2 | |
| — | |
| Garage | |
| — | |
| — | |
| — | |
| Patio, Storms/Screens | |
| Fenced Yard, Wooded | |
| 60X135 | |
| — | |
| — | |
| Wood Laminate Floors | |
| Range, Microwave, Dishwasher, Refrigerator, Dryer, Disposal | |
| Not in DB | |
| Street Lights, Street Paved | |
| — | |
| — |
Tax History
| Year | Property Taxes |
|---|---|
| 2008 | $3,787 |
| 2011 | $5,696 |
Contact Agent
Nearby Similar Homes
205 Regency Drive, Bartlett, Illinois 60103

For Sale
$789,900
4 beds / 3.1 baths / 3,351 ft2
Single Family / Built: 2004
11
212 Cheviot Drive, Bartlett, Illinois 60103
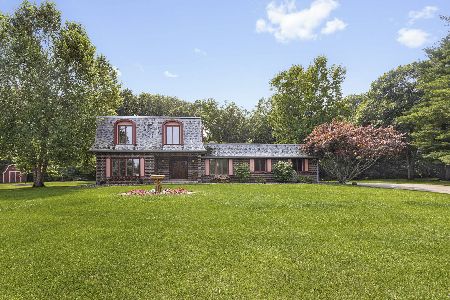
For Sale
$565,000
3 beds / 2.1 baths / 2,400 ft2
Single Family / Built: 1973
74
Nearby Sold Comparables
Bartlett, Illinois 60103

Sold
$219,900
3 beds / 1.1 baths / 1,652 ft2
Single Family / Built: 1977
7117
237 Park Place Drive, Bartlett, Illinois 60103

Sold
$279,900
4 beds / 2.1 baths / 2,257 ft2
Single Family / Built: 1978
2421
241 Park Place Drive, Bartlett, Illinois 60103
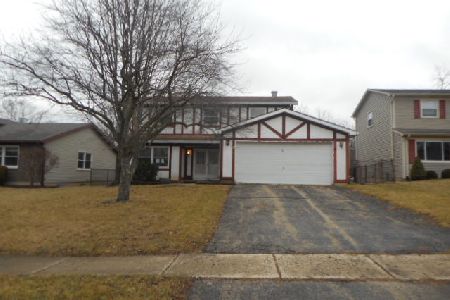
Sold
$335,000
4 beds / 2.1 baths / 2,043 ft2
Single Family / Built: 1978
1377
241 Park Place Drive, Bartlett, Illinois 60103

Sold
$429,700
4 beds / 2.1 baths / 2,043 ft2
Single Family / Built: 1978
1049
Bartlett, Illinois 60103
Sold
$309,000
4 beds / 2.1 baths / 2,043 ft2
Single Family / Built: 1977
7139
217 Park Place Drive, Bartlett, Illinois 60103
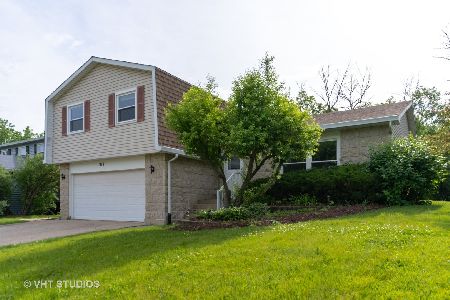
Sold
$270,000
4 beds / 2.1 baths / 2,250 ft2
Single Family / Built: 1981
2340
Contact Agent
Listing Provided By
RE/MAX Suburban
