

2330 Sweetbriar Avenue, Crest Hill, Illinois 60403
$160,000
|
Sold
|
|
| Status: | Closed |
| Sqft: | 2,586 |
| Cost/Sqft: | $64 |
| Beds: | 4 |
| Baths: | 3 |
| Year Built: | 1979 |
| Property Taxes: | $5,713 |
| Days On Market: | 3763 |
| Lot Size: | 0,00 |
Description
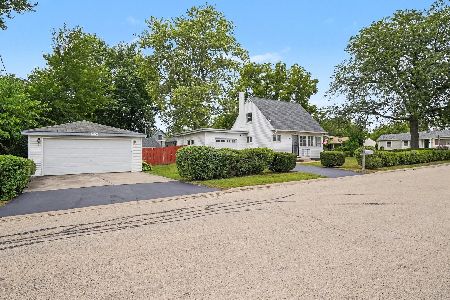
Great Location with a Unique floor plan on this oversized tri-level. Possibly 5 bedrooms. 2 bedrooms have their own private bathroom, there is a hallway bathroom and a rough in bathroom in the lower level. One bedroom has another den connected to it with a spiral stairway to the outside. Plainfield Schools neighborhood park and walking distance to Will Country Forest Preserve with walking and bike paths. Home needs some finishing touches but lots of room for the price. Nice corner lot, with patio access from formal dining room. Large L shaped family room in lower level. Oversized 2.5 car garage. Home being sold as is, buyer is responsible for all real estate transfer taxes. Seller will provide up to $500 toward home warranty of buyers choice on all owner occupant offers.
Property Specifics
| Single Family | |
| — | |
| Tri-Level | |
| 1979 | |
| None | |
| Vinyl Siding, Brick | |
| Asphalt | |
| — | |
| No | |
| — |
| Will | |
| Richland | |
| 0 / Not Applicable | |
| None | |
| Public | |
| Public Sewer | |
| Central Air | |
| Natural Gas | |
| 09288720 | |
| 1104311070100000 |
Property History
| DATE: | EVENT: | PRICE: | SOURCE: |
|---|---|---|---|
| 2 Nov, 2016 | Sold | $160,000 | MRED MLS |
| 2 Sep, 2016 | Under contract | $164,900 | MRED MLS |
| — | Last price change | $179,900 | MRED MLS |
| 15 Jul, 2016 | Listed for sale | $179,900 | MRED MLS |
Room Specifics
Total Bedrooms: 4
Bedrooms Above Ground: 4
Bedrooms Below Ground: 0
Dimensions: —
Floor Type: Carpet
Dimensions: —
Floor Type: Carpet
Dimensions: —
Floor Type: Carpet
Full Bathrooms: 3
Bathroom Amenities: Whirlpool, Separate Shower
Bathroom in Basement: 0
Dimensions: —
Floor Type: Ceramic Tile
Dimensions: —
Floor Type: Ceramic Tile
Features: Eating Area-Table Space
Dimensions: —
Floor Type: Other
Dimensions: —
Floor Type: Carpet
Dimensions: —
Floor Type: Ceramic Tile
Rooms: Den
Other Specifics
| 2 | |
| Concrete Perimeter | |
| Garage | |
| — | |
| — | |
| — | |
| Deck | |
| Corner Lot | |
| 80 X 136 | |
| — | |
| Full | |
| Skylight(s) | |
| — | |
| Not in DB | |
| — | |
| — | |
| — |
Tax History
| Year | Property Taxes |
|---|---|
| 2016 | $5,713 |
Contact Agent
Nearby Similar Homes
Nearby Sold Comparables



Contact Agent
Listing Provided By
Dow Realty
