

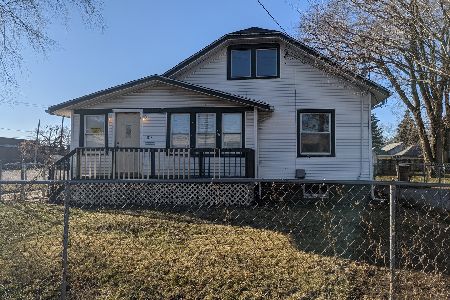
2335 11th Street, Rockford, Illinois 61104


$125,000
|
Sold
|
|
| Status: | Closed |
| Sqft: | 1,705 |
| Cost/Sqft: | $70 |
| Beds: | 3 |
| Baths: | 2 |
| Year Built: | 1920 |
| Property Taxes: | $1,595 |
| Days On Market: | 56 |
| Lot Size: | 0,18 |
Description
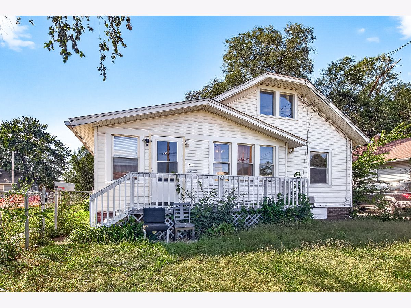
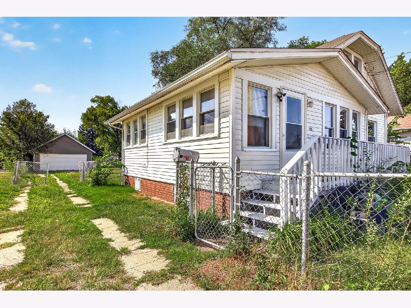
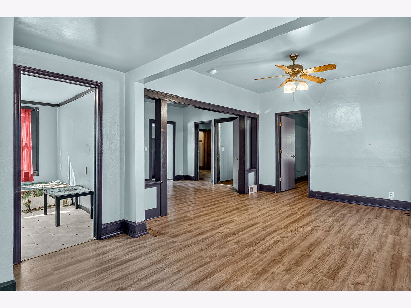
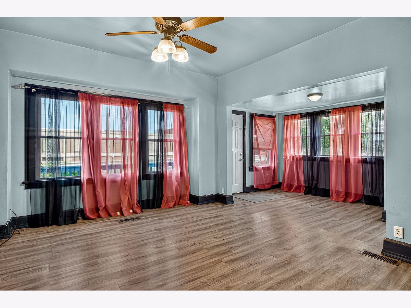
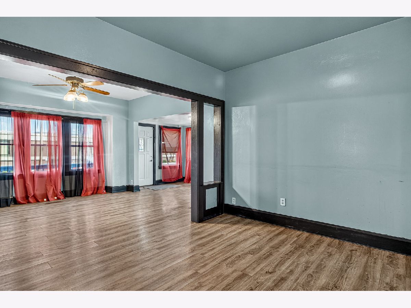
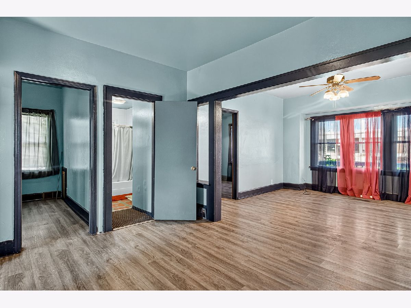
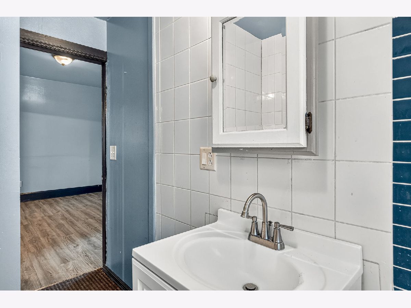
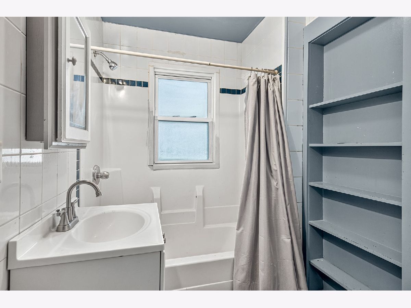
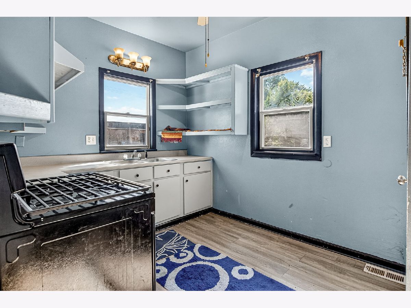
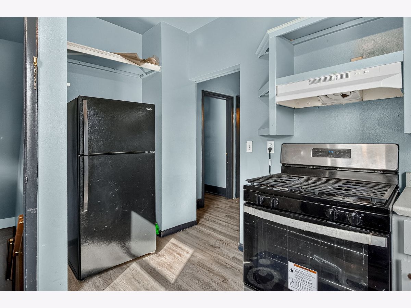
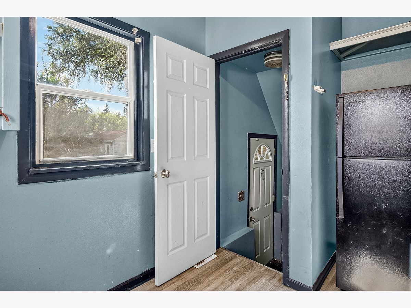
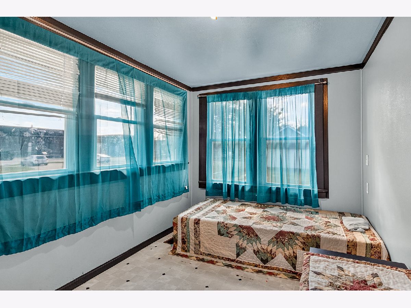
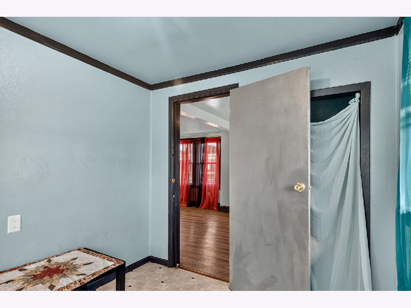
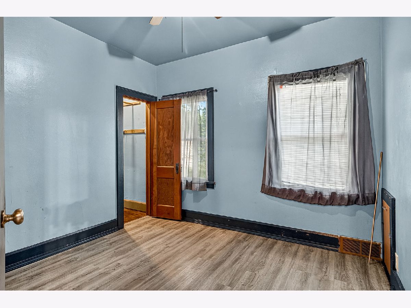
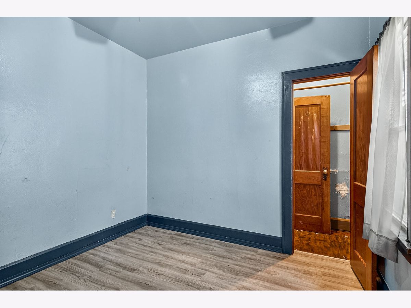
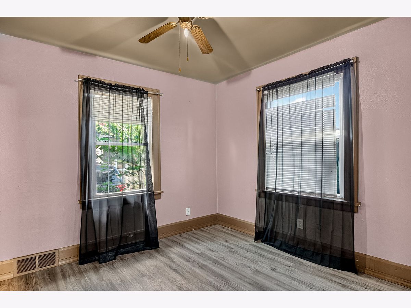
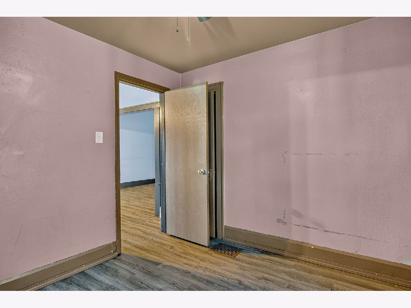
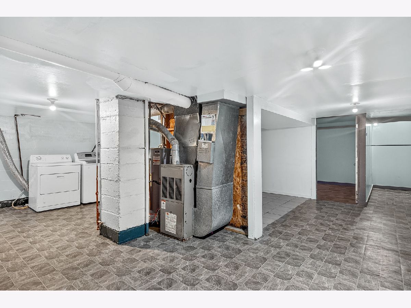
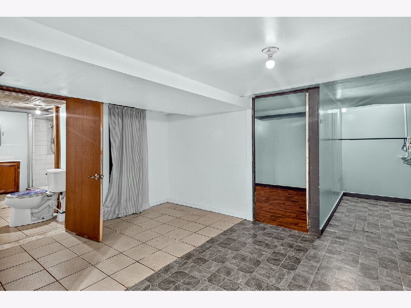
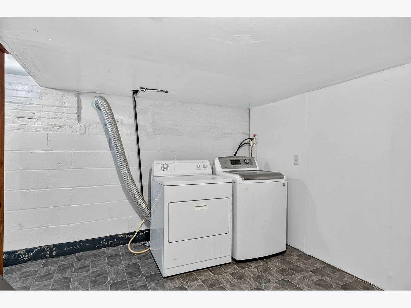
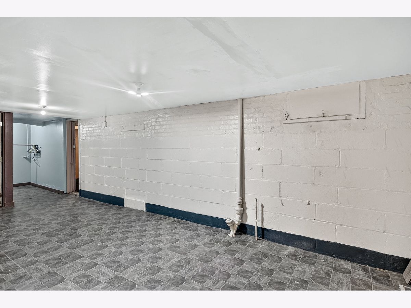
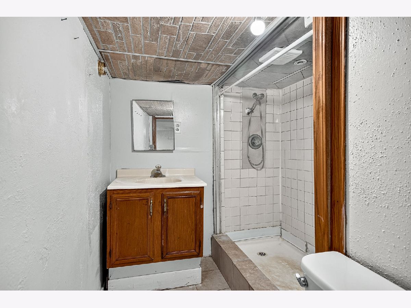
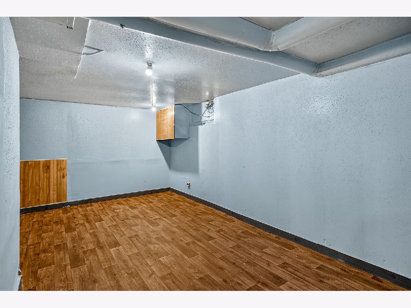
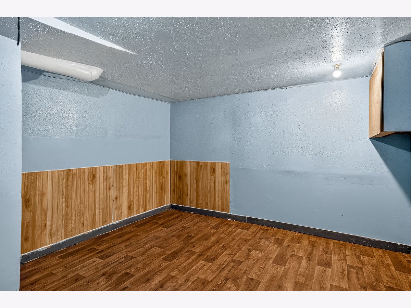
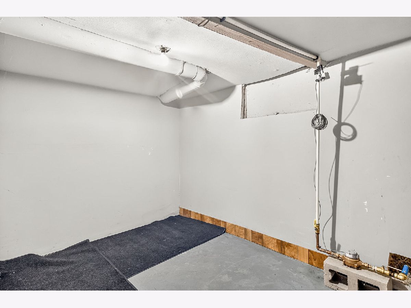
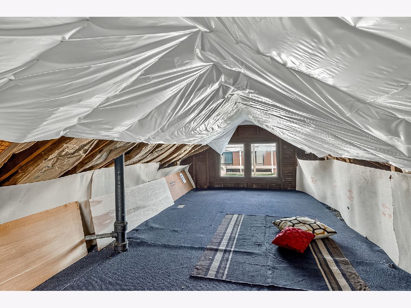
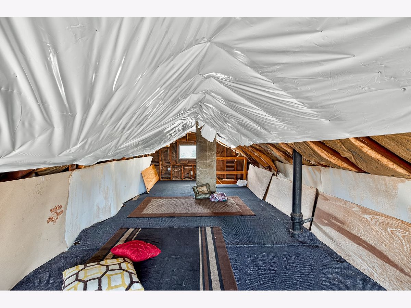
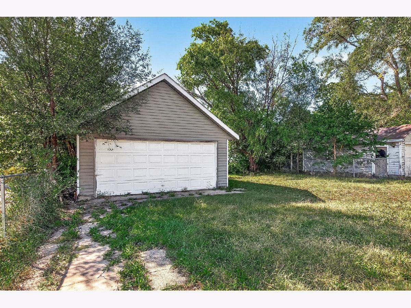
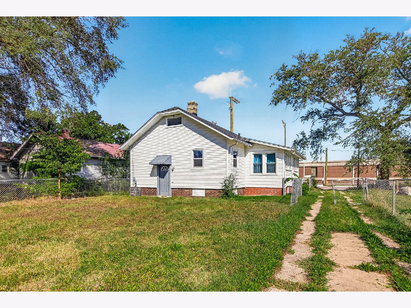
Welcome home to this versatile 3-bedroom, 2-bathroom gem packed with potential and thoughtful updates! Located in a growing, high-convenience neighborhood with quick access to major highways, this property is a move-in ready starter home or a high-performing investment rental. Inside the home, you will find a floor plan that flows, a completely finished basement with a new ceiling and a large living space with two extra bonus rooms and a full bath, along with an area for storage. There is also a large attic that could be additional future living space! Enjoy dinners in the designated and spacious dining area. The oversized two car garage is perfect for equipment, or extra vehicles. There is a fully fenced yard, and a gate that closes off the driveway if needed. New Hot water tank, paint and flooring less than two years old. Roof-2yo, all windows newly wrapped with Aluminum. Water main from home to the road is also new.
Property Specifics
| Single Family | |
| — | |
| — | |
| 1920 | |
| Unfinished, Full | |
| Other | |
| — | |
| — | |
| No | |
| 0.18 |
| Winnebago | |
| — | |
| 0 / Not Applicable | |
| None | |
| Public | |
| Public Sewer | |
| None | |
| Gas, Forced Air | |
| 12758231 | |
| 1136309020 |
Property History
| DATE: | EVENT: | PRICE: | SOURCE: |
|---|---|---|---|
| 24 Jan, 2014 | Sold | $14,000 | MRED MLS |
| 17 Jan, 2014 | Under contract | $19,900 | MRED MLS |
| — | Last price change | $24,900 | MRED MLS |
| 1 Nov, 2013 | Listed for sale | $29,900 | MRED MLS |
| 7 Apr, 2021 | Sold | $53,500 | MRED MLS |
| 26 Mar, 2021 | Under contract | $55,000 | MRED MLS |
| 24 Mar, 2021 | Listed for sale | $55,000 | MRED MLS |
| 14 Oct, 2026 | Sold | $125,000 | MRED MLS |
| 14 Sep, 2026 | Under contract | $119,900 | MRED MLS |
| 12 Sep, 2026 | Listed for sale | $119,900 | MRED MLS |
Room Specifics
Total Bedrooms: 3
Bedrooms Above Ground: 3
Bedrooms Below Ground: 0
Dimensions: 10X10
Floor Type: —
Dimensions: 10X10
Floor Type: —
Dimensions: 7X10
Floor Type: —
Full Bathrooms: 2
Bathroom Amenities: —
Bathroom in Basement: 1
Dimensions: 10X13
Floor Type: —
Dimensions: 9X13
Floor Type: —
Dimensions: 5X5
Floor Type: —
Dimensions: 11X21
Floor Type: —
Rooms: No additional rooms
Other Specifics
| 2 | |
| — | |
| Garage Owned, Detached, Garage | |
| — | |
| — | |
| — | |
| — | |
| — | |
| 50 X 160 | |
| — | |
| None | |
| — | |
| — | |
| Not in DB | |
| — | |
| — | |
| — |
Tax History
| Year | Property Taxes |
|---|---|
| 2014 | $1,344 |
| 2021 | $1,586 |
| 2026 | $1,595 |
Contact Agent
Nearby Similar Homes
Nearby Sold Comparables



Contact Agent
Listing Provided By
Weichert Realtors - Tovar Prop
