

2341 Saint Paul Avenue, West Town, Chicago, Illinois 60647


$1,450,000
|
Sold
|
|
| Status: | Closed |
| Sqft: | 0 |
| Cost/Sqft: | — |
| Beds: | 4 |
| Baths: | 3 |
| Year Built: | 2026 |
| Property Taxes: | $7,500 |
| Days On Market: | 250 |
| Lot Size: | 0,00 |
Description
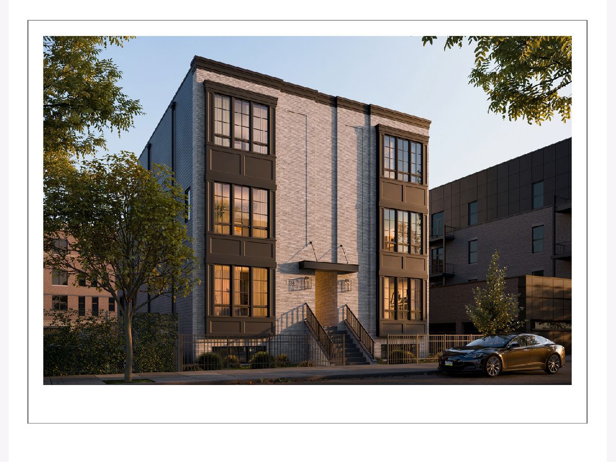
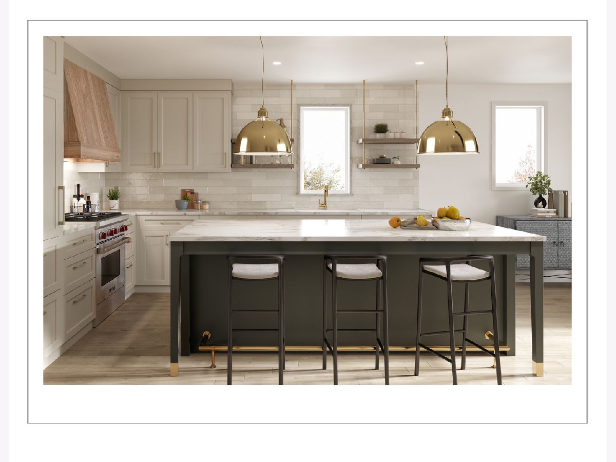
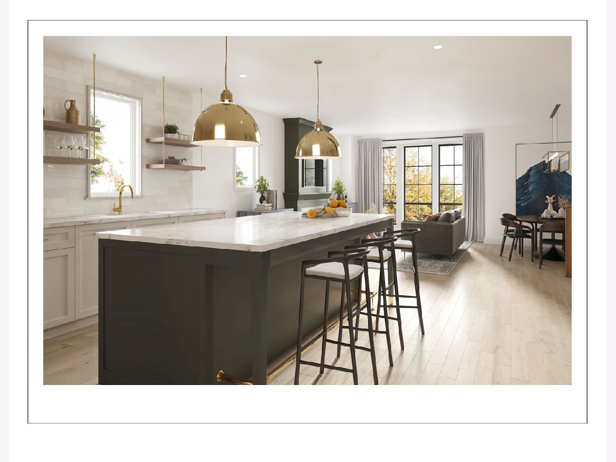
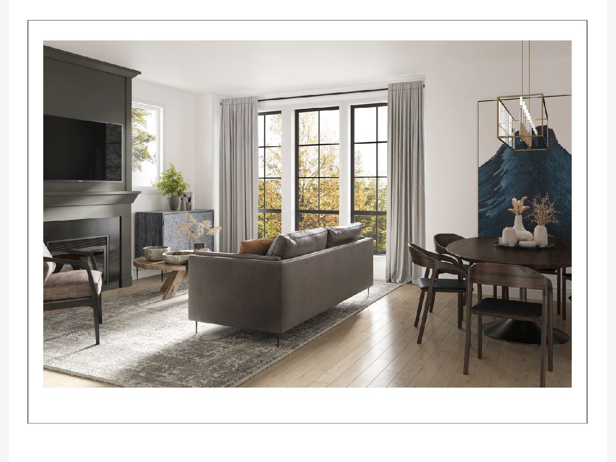
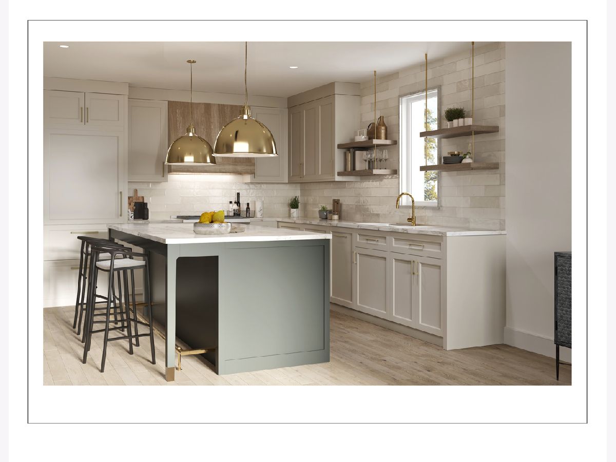
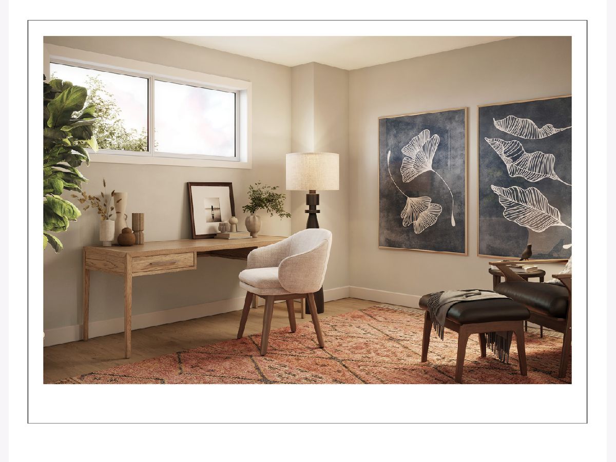
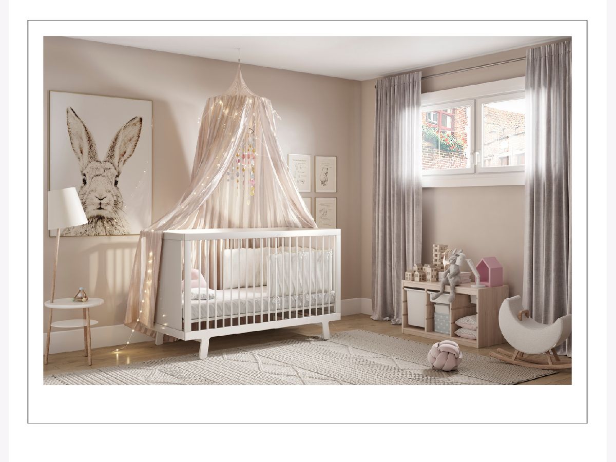
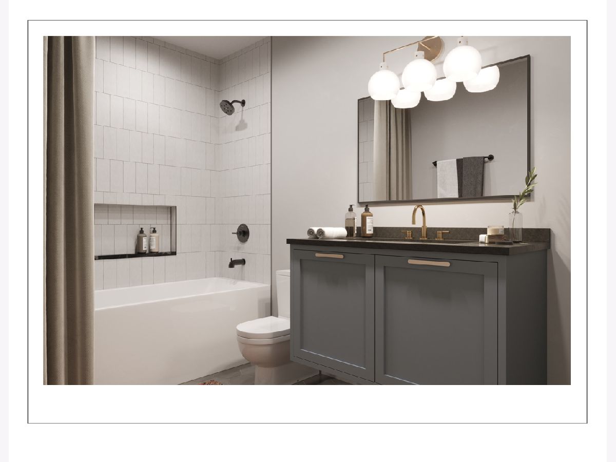
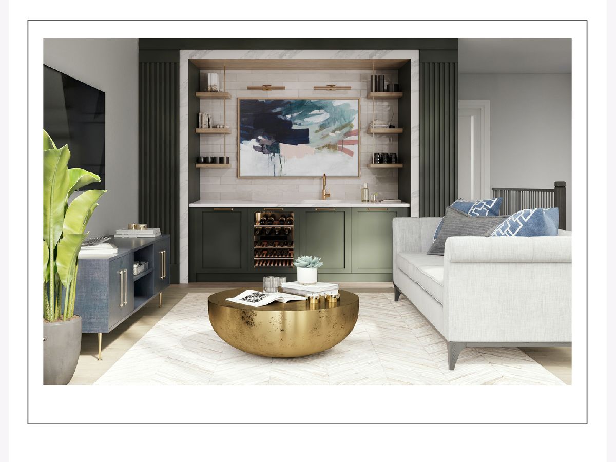
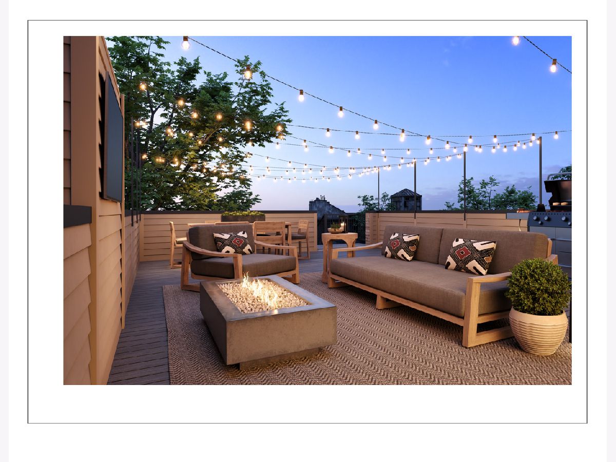
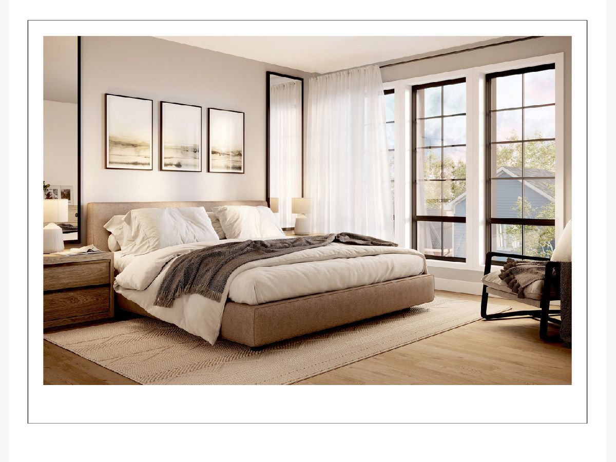
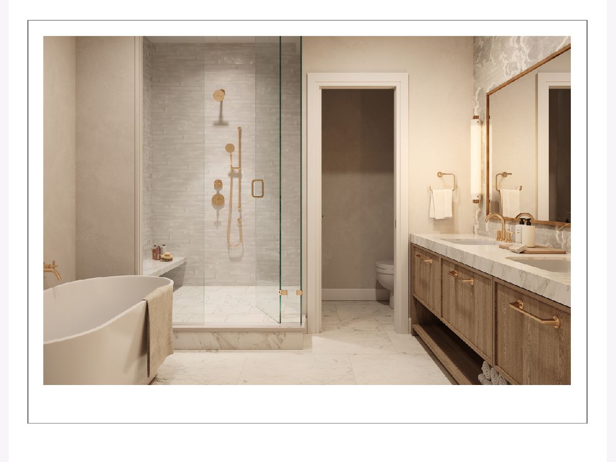
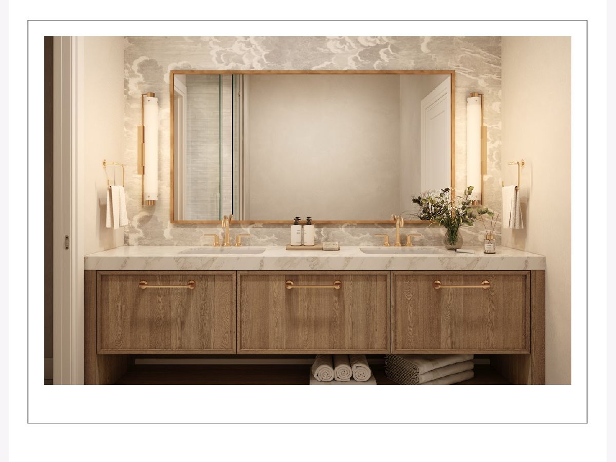
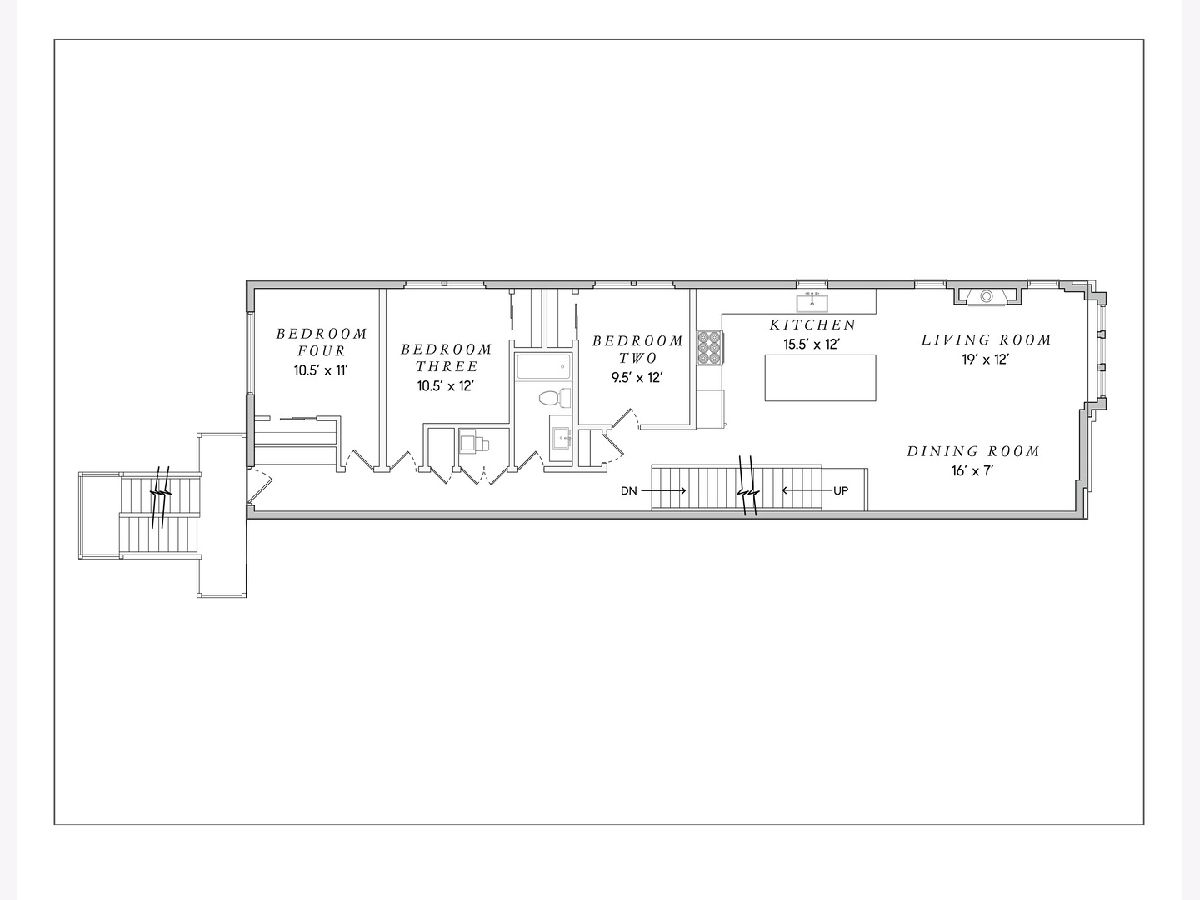
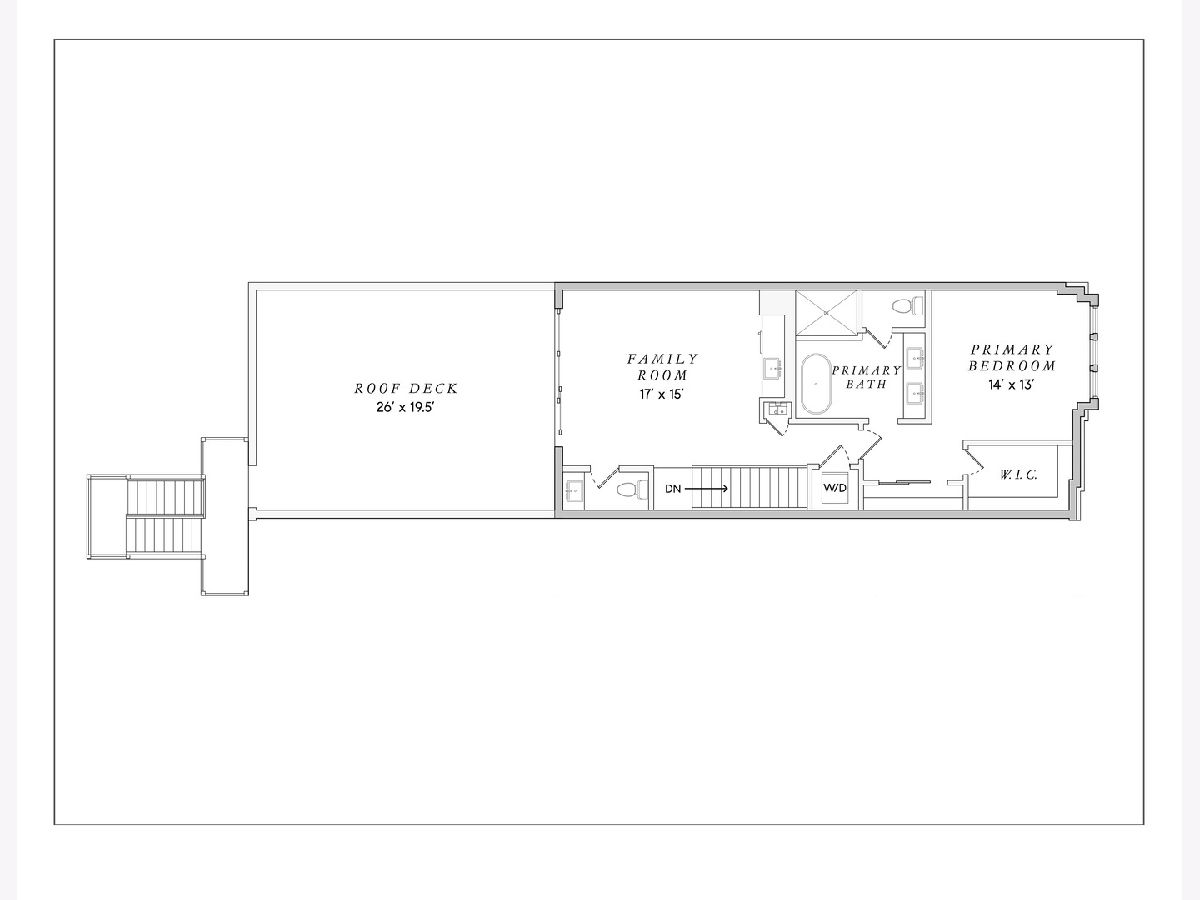
New Construction, duplex up penthouse designed by Studio Group, delivering fall 2026. This modern floor plan offers 4 bedrooms x 2.5 bathrooms, two family rooms on separate levels, and a beautiful private roof deck. The kitchen features Wolf & SubZero appliances, hand crafted Amish cabinets, a massive island with brass details, designer dome pendants, and beautiful fixtures & hardware. The main level family room features gas fireplace with a hand-built surround & mantel and a oversized dining space. The upper-level family features a custom wet bar, with fluted wall treatment, stone surround, antique tile backsplash, white washed shelving & ceiling treatment and Rejuvenation lighting. This family is filled with natural light from two skylights and a 12' glass door that walk out onto the private roof deck. The serene primary suite has north facing, oversized windows, two large closets and a spa-like bathroom with a lux steam shower, separate soaking tub, custom vanity & cabinetry providing ample storage, gold fixtures and radiant heated floors. The three bedrooms on the main level are thoughtfully designed to accomodate guest room(s), office and/or fitness programing. High efficiency HVAC system with smart thermostat, hardwired security system included and fully pre-wired for audio & technology upgrades. All of this in the heart of Bucktown, around the corner from the 606 trail, Blue Line stop and the Milwaukee Ave. restaurants & shopping corridor. Professionally designed, with thoughtfully curated, top of the line finishes throughout and meticulous attention to detail, this is truly a one of kind home in the perfect location.
Property Specifics
| Condos/Townhomes | |
| 3 | |
| — | |
| 2026 | |
| None | |
| Brick, Limestone, Fiber Cement | |
| — | |
| — | |
| No | |
| — |
| Cook | |
| — | |
| 300 / Monthly | |
| Water, Insurance, Security, Exterior Maintenance, Lawn Care, Scavenger, Snow Removal, Internet | |
| Lake Michigan, Public | |
| Public Sewer, Storm Sewer | |
| Central Air | |
| Gas | |
| 12574939 | |
| 14313190060000 |
Nearby Schools
| NAME: | DISTRICT: | DISTANCE: | |
|---|---|---|---|
|
Grade School
Pulaski International |
299 | — | |
|
Middle School
Pulaski International |
299 | Not in DB | |
|
High School
Clemente Community Academy Senio |
299 | Not in DB | |
Property History
| DATE: | EVENT: | PRICE: | SOURCE: |
|---|---|---|---|
| 27 Oct, 2026 | Sold | $1,450,000 | MRED MLS |
| 24 Feb, 2026 | Under contract | $1,475,000 | MRED MLS |
| 24 Feb, 2026 | Listed for sale | $1,475,000 | MRED MLS |
Some photos of this home have been virtually staged.


Room Specifics
Total Bedrooms: 4
Bedrooms Above Ground: 4
Bedrooms Below Ground: 0
Dimensions: 13X14
Floor Type: —
Dimensions: 12X9
Floor Type: —
Dimensions: 10X12
Floor Type: —
Dimensions: 10X11
Floor Type: —
Full Bathrooms: 3
Bathroom Amenities: —
Bathroom in Basement: —
Dimensions: 10X18
Floor Type: —
Dimensions: 17X16
Floor Type: —
Dimensions: 3X4
Floor Type: —
Dimensions: 10X18
Floor Type: —
Dimensions: 17X17
Floor Type: —
Rooms: No additional rooms
Other Specifics
| 1 | |
| — | |
| Garage Owned, Detached, Garage | |
| — | |
| — | |
| — | |
| — | |
| — | |
| Common | |
| — | |
| Full, Double Sink, Tub & Separate Shwr | |
| — | |
| — | |
| Not in DB | |
| — | |
| — | |
| — |
Tax History
| Year | Property Taxes |
|---|---|
| 2026 | $7,500 |
Contact Agent
Contact Agent
Listing Provided By
@properties Christie's International Real Estate
