

2342 Adams Street, Near West Side, Chicago, Illinois 60612


$475,000
|
Sold
|
|
| Status: | Closed |
| Sqft: | 0 |
| Cost/Sqft: | — |
| Beds: | 2 |
| Baths: | 2 |
| Year Built: | 2022 |
| Property Taxes: | $8,825 |
| Days On Market: | 78 |
| Lot Size: | 0,00 |
Description
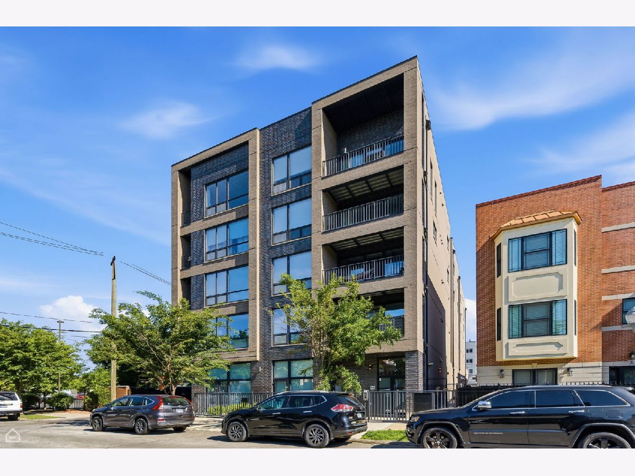
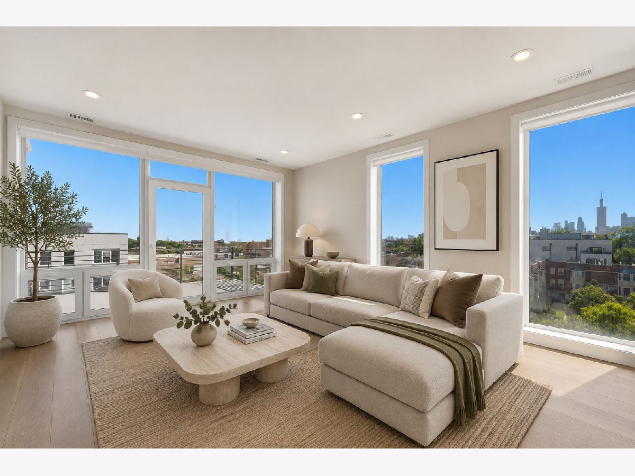
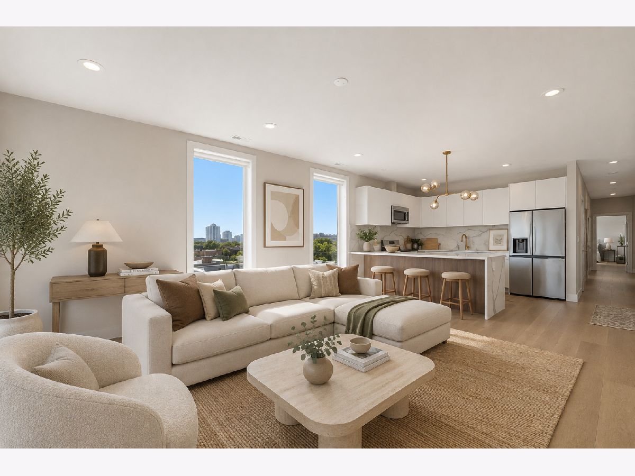
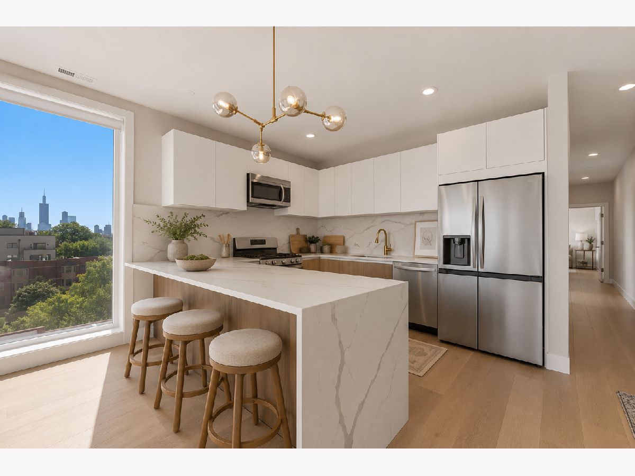
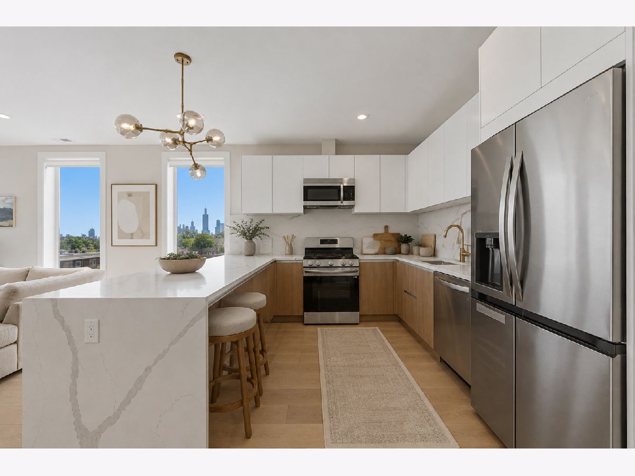
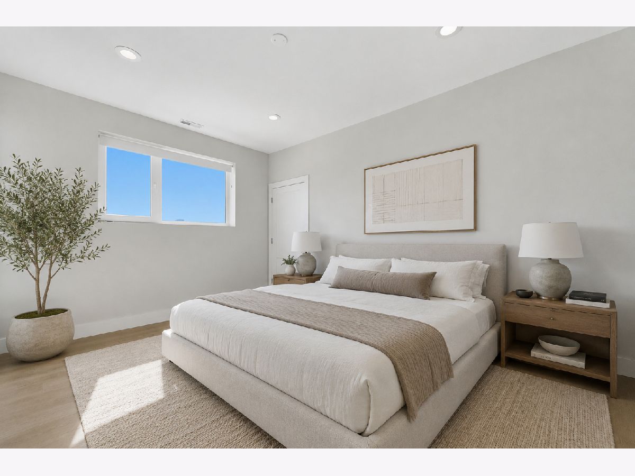
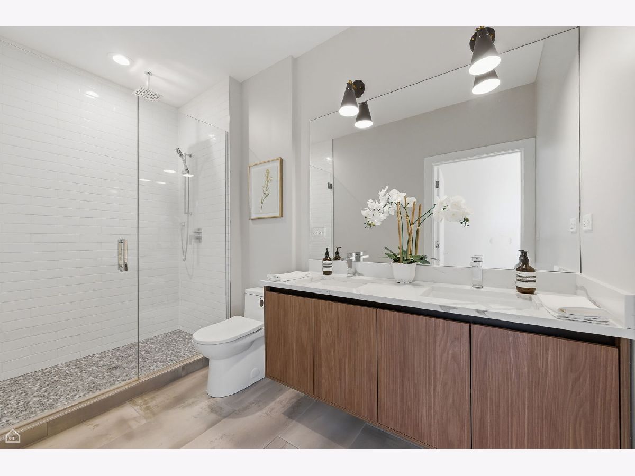
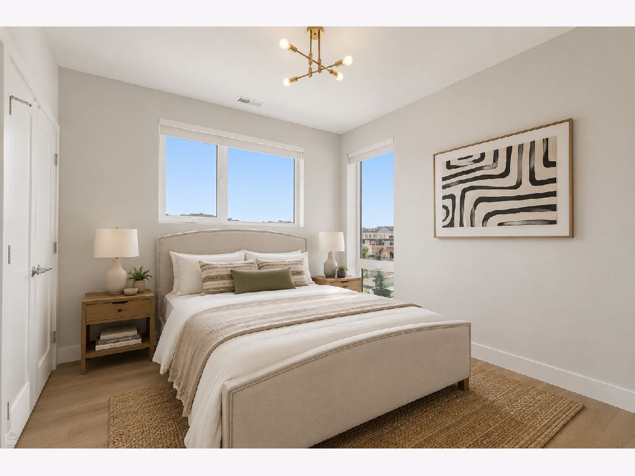
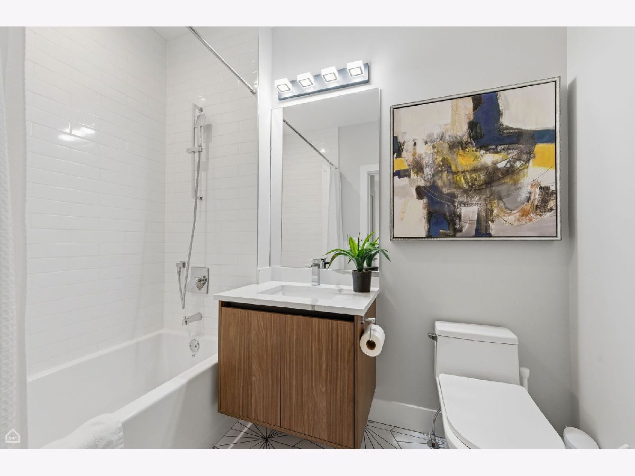
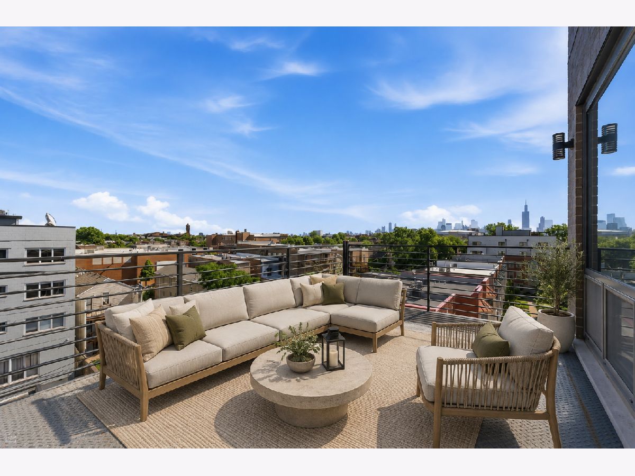
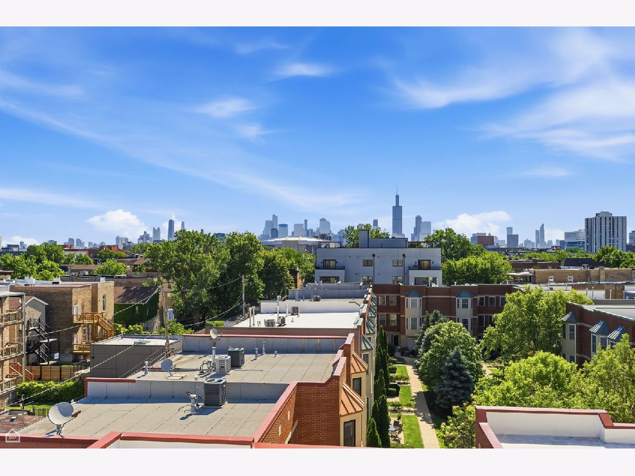
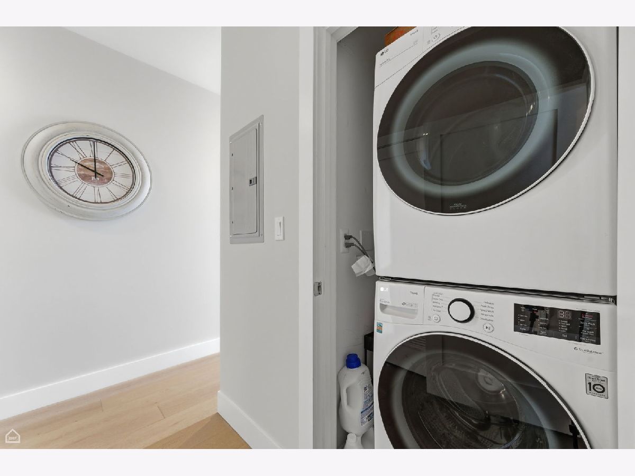
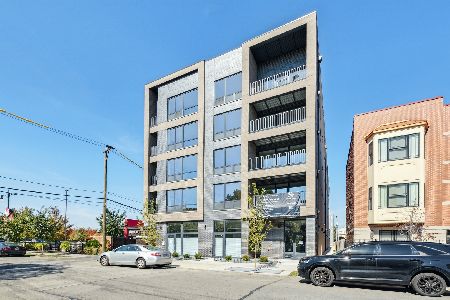
Corner penthouse residence in a boutique elevator building, offering sophisticated urban living with a thoughtfully designed open-concept floor plan and two private outdoor spaces. The sleek gourmet kitchen features custom two-tone cabinetry, quartz countertops, stainless steel appliances, and an oversized waterfall-edge peninsula that seamlessly flows into the sun-drenched living and dining area. Floor-to-ceiling European windows, two east-facing bay windows, and a private balcony (10.6' x 16') showcase abundant natural light and sweeping city views. The spacious primary suite includes two large windows, a walk-in closet, and a spa-inspired en-suite bath complete with a walk-in shower, designer tile, and a custom floating vanity. The second bedroom offers a generous closet and large window. A beautifully appointed hall bath features a soaking tub/shower combination and custom floating vanity. Additional highlights include an in-unit washer and dryer, an assigned 150-square-foot rooftop deck with panoramic skyline views, and an attached heated garage parking space included in the price. Ideally located near the West Loop, Little Italy, the United Center, and the Illinois Medical District, this home offers exceptional convenience with easy access to I-290, the CTA Blue Line, Western Avenue Metra Station (MD-N, MD-W, and NCS lines), and multiple CTA bus routes.
Property Specifics
| Condos/Townhomes | |
| 5 | |
| — | |
| 2022 | |
| None | |
| Brick | |
| — | |
| — | |
| No | |
| — |
| Cook | |
| — | |
| 280 / Monthly | |
| Water, Insurance, Exterior Maintenance, Scavenger | |
| Lake Michigan | |
| Public Sewer | |
| Central Air | |
| Gas | |
| 12738796 | |
| 17181060080000 |
Property History
| DATE: | EVENT: | PRICE: | SOURCE: |
|---|---|---|---|
| 15 Aug, 2022 | Sold | $470,000 | MRED MLS |
| 20 Jun, 2022 | Under contract | $470,000 | MRED MLS |
| 12 May, 2022 | Listed for sale | $470,000 | MRED MLS |
| 30 Oct, 2026 | Sold | $475,000 | MRED MLS |
| 4 Oct, 2026 | Under contract | $490,000 | MRED MLS |
| 20 Aug, 2026 | Listed for sale | $490,000 | MRED MLS |
Room Specifics
Total Bedrooms: 2
Bedrooms Above Ground: 2
Bedrooms Below Ground: 0
Dimensions: 15X15
Floor Type: Hardwood
Dimensions: 12X11
Floor Type: Hardwood
Full Bathrooms: 2
Bathroom Amenities: Double Sink, Soaking Tub
Bathroom in Basement: 0
Dimensions: COMBO
Floor Type: Hardwood
Dimensions: 15X9
Floor Type: Hardwood
Features: Eating Area-Breakfast Bar, Eating Area-Table Space, Island, Custom Cabinetry, Granite Counters, Updated Kitchen
Dimensions: 4X4
Floor Type: —
Dimensions: 18X15
Floor Type: Hardwood
Rooms: Balcony/Porch/Lanai
Name: Balcony/Porch/Lanai
Dimensions: 10X15
Floor Type: —
Other Specifics
| 1 | |
| Concrete Perimeter | |
| Off Alley, Garage Door Opener, Heated Garage, Garage Owned, Attached, Garage | |
| Washer Hookup, In Unit | |
| Hardwood | |
| Deck | |
| Balcony, Roof Deck | |
| Corner Lot | |
| COMMON | |
| — | |
| Full, Double Sink, Shower Only | |
| Walk-In Closet(s), Open Floorplan, Dining Combo, Quartz Counters | |
| Range, Microwave, Dishwasher, Refrigerator, Washer, Dryer, Disposal | |
| Not in DB | |
| — | |
| Bike Room/Bike Trails, Elevator in Residence, Sundeck | |
| — |
Tax History
| Year | Property Taxes |
|---|---|
| 2026 | $8,825 |
Contact Agent
Nearby Similar Homes

Nearby Sold Comparables


Contact Agent
Listing Provided By
Berkshire Hathaway HomeServices Chicago
