

2342 Southwind Boulevard, South Elgin, Illinois 60177


$395,000
|
Sold
|
|
| Status: | Closed |
| Sqft: | 2,079 |
| Cost/Sqft: | $190 |
| Beds: | 3 |
| Baths: | 3 |
| Year Built: | 2022 |
| Property Taxes: | $7,705 |
| Lot Size: | 0,00 |
Description
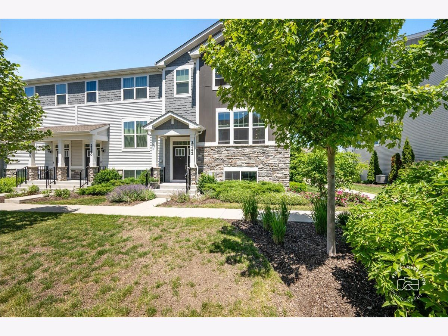
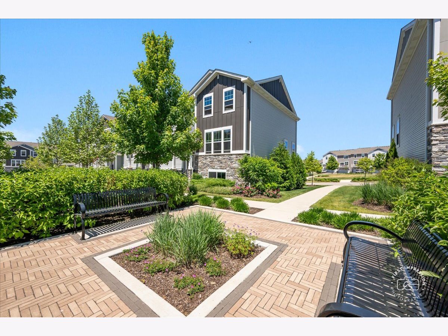
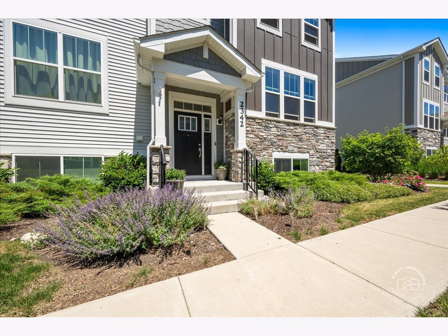
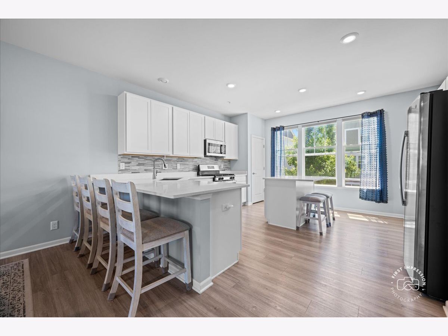
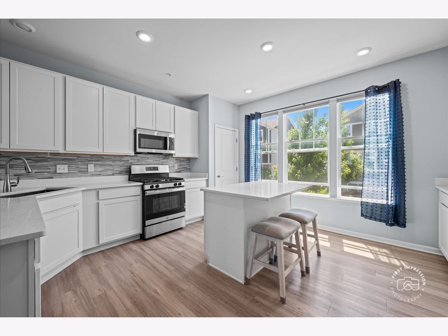
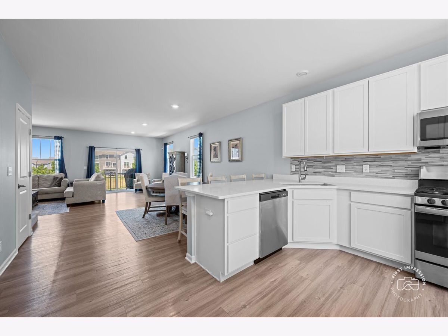
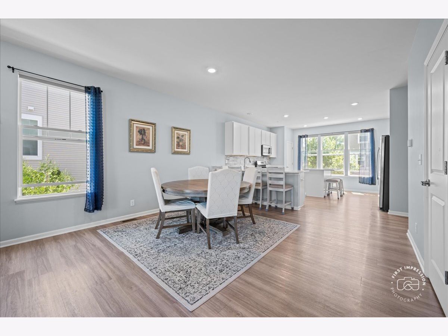
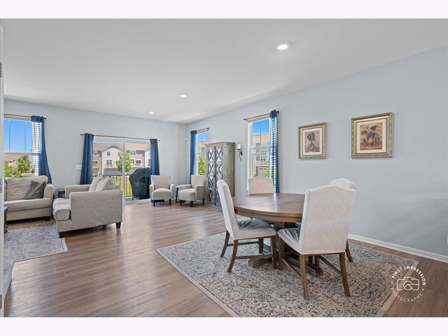
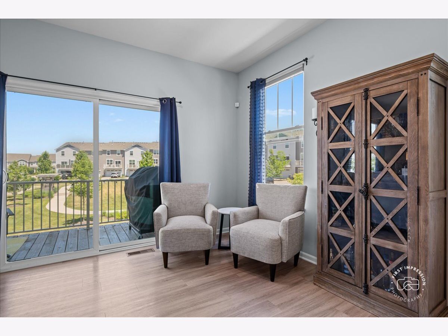
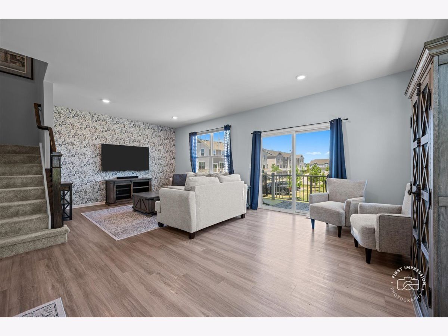
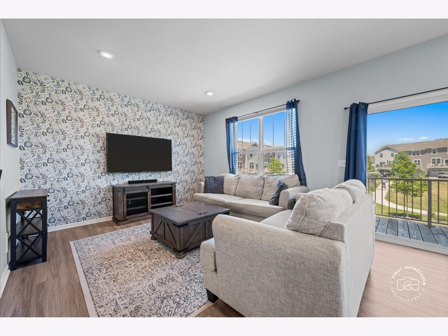
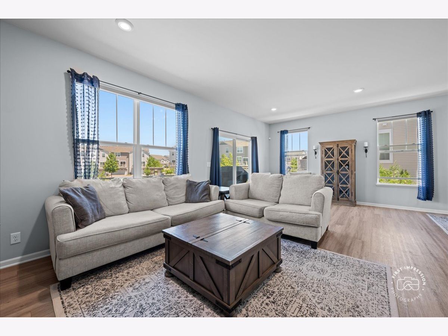
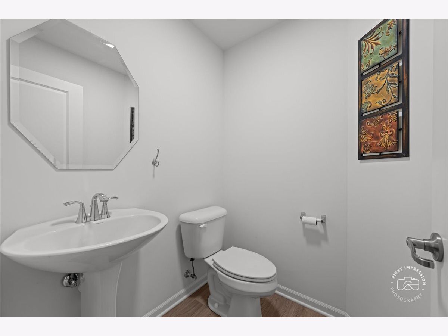
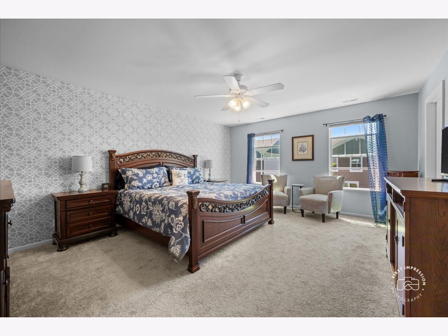
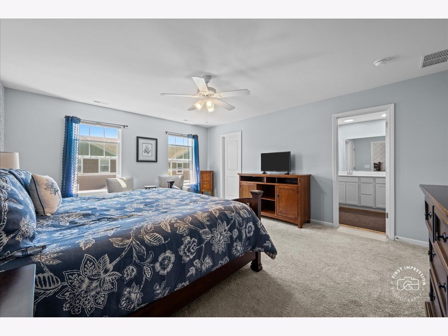
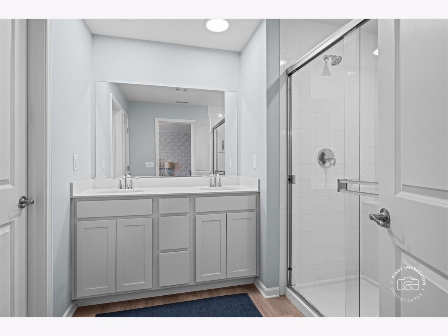
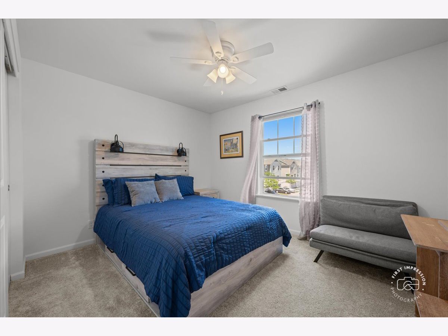
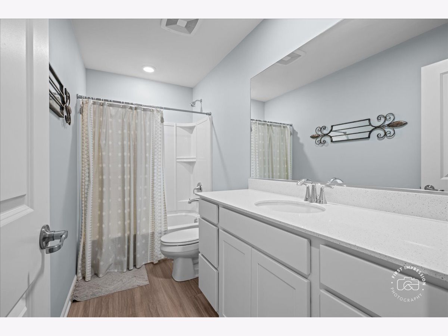
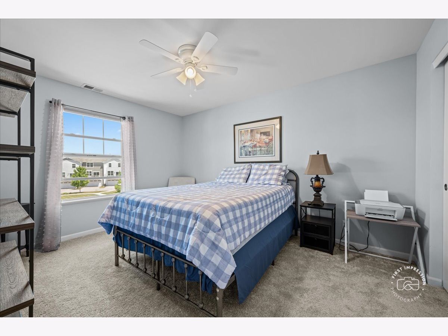
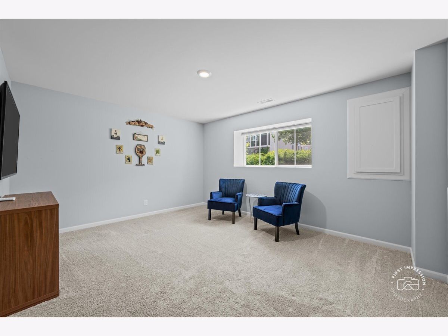
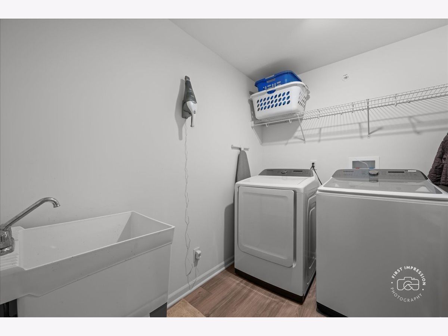
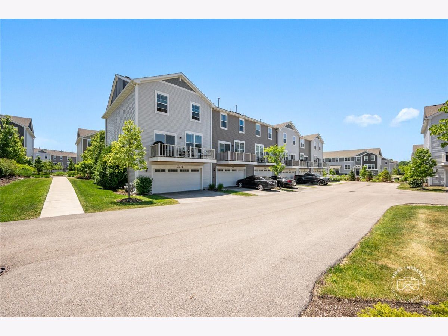
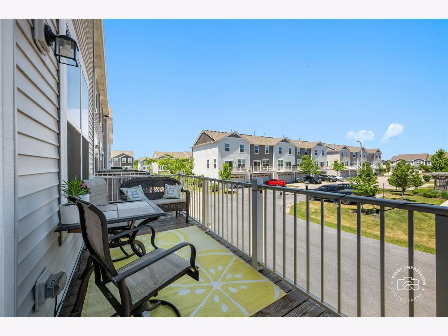
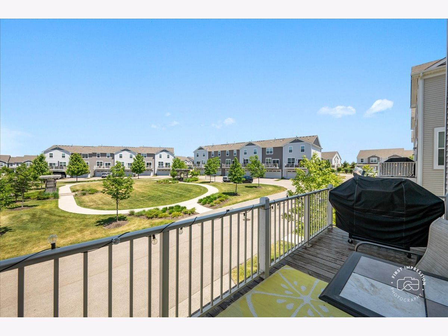
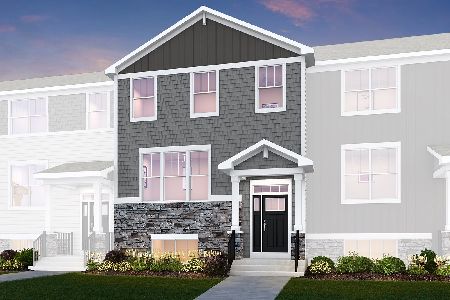
Why wait for new construction when you can move right into this beautifully upgraded, turnkey end-unit townhome with a private courtyard view? Filled with natural light, the open-concept main level seamlessly connects the spacious living room, dining area, and stunning kitchen-perfect for entertaining and everyday living. The showpiece kitchen features quartz countertops, a designer backsplash, and timeless white shaker cabinetry. Thoughtful upgrades throughout include custom window treatments, electric blinds on the main level, updated lighting, fresh paint, and a stylish accent wall that adds warmth and character. Upstairs, the luxurious primary suite offers a true retreat with a designer feature wall, spa-inspired ensuite bath, and custom walk-in closet. All bedrooms are equipped with ceiling fans for year-round comfort. The finished lower-level family room provides additional living space ideal for relaxing, working from home, or hosting guests. A dedicated laundry room with built-in shelving and utility sink adds convenience and organization. Meticulously maintained and completely on-trend, this home also features a new water heater (2026). With premium finishes, abundant natural light, and a desirable end-unit location, this home offers the perfect combination of style, comfort, and low-maintenance living. Move in, unpack, and enjoy!
Property Specifics
| Condos/Townhomes | |
| 3 | |
| — | |
| 2022 | |
| — | |
| Chelsea | |
| No | |
| — |
| Kane | |
| Park Pointe | |
| 220 / Monthly | |
| — | |
| — | |
| — | |
| 12672309 | |
| 0636404044 |
Nearby Schools
| NAME: | DISTRICT: | DISTANCE: | |
|---|---|---|---|
|
Grade School
Clinton Elementary School |
46 | — | |
|
Middle School
Kenyon Woods Middle School |
46 | Not in DB | |
|
High School
South Elgin High School |
46 | Not in DB | |
Room Specifics
Total Bedrooms: 3
Bedrooms Above Ground: 3
Bedrooms Below Ground: 0
Dimensions: —
Floor Type: —
Dimensions: —
Floor Type: —
Full Bathrooms: 3
Bathroom Amenities: Separate Shower,Double Sink
Bathroom in Basement: 0
Rooms: —
Basement Description: —
Other Specifics
| 2 | |
| — | |
| — | |
| — | |
| — | |
| 30 x 58 | |
| — | |
| — | |
| — | |
| — | |
| Not in DB | |
| — | |
| — | |
| — | |
| — |
Contact Agent
Nearby Similar Homes
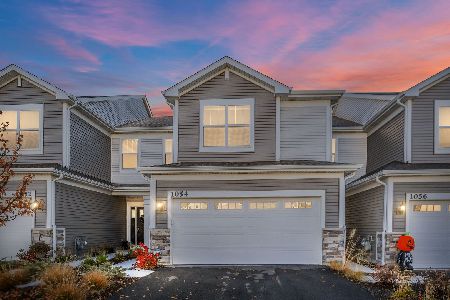
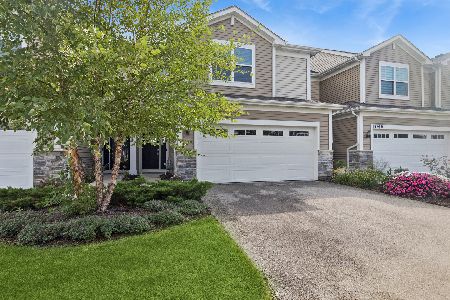
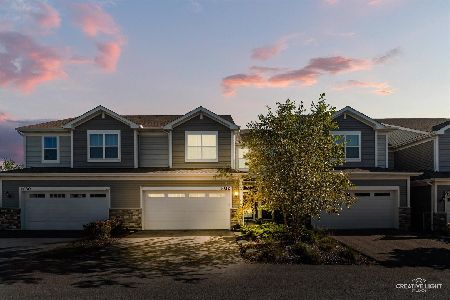
Nearby Sold Comparables
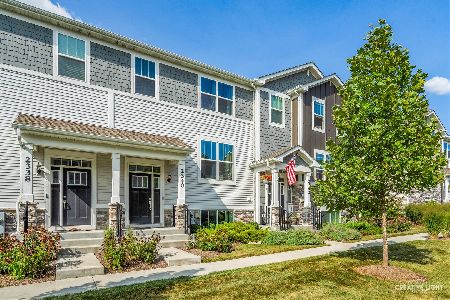
Contact Agent
Listing Provided By
Baird & Warner Fox Valley - Geneva
