

23423 Link Lane, Plainfield, Illinois 60586


$255,000
|
Sold
|
|
| Status: | Closed |
| Sqft: | 1,196 |
| Cost/Sqft: | $213 |
| Beds: | 3 |
| Baths: | 1 |
| Year Built: | 1975 |
| Property Taxes: | $3,848 |
| Days On Market: | 1851 |
| Lot Size: | 0,37 |
Description
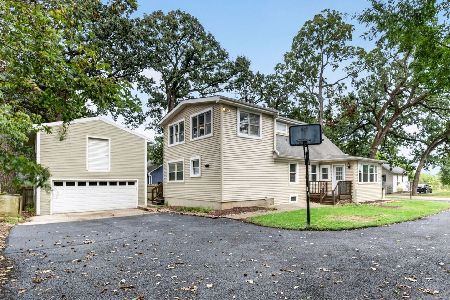
Beautiful newly remodeled 3 Bedroom Ranch Home on a awesome lot that backs up to Clow Stephens Park!! Stunning new Kitchen with large Island and Breakfast bar, with Eat in Table Space!! Awesome Family Room with gorgeous Bamboo Flooring, Wood Burning Fireplace, Wood Ceilings and Custom Shelving. New Bathroom with Double Bowl Sink and Tile Floors. Home has new Anderson Windows, Electric, Plumbing, Roof, Siding and Stone accent on Front. Plus new Insulation, Hot Water Tank, Softener and Bladder Tank. New Solid 6 Panel Doors. Large oversized 2.5 car Garage with Extra Long cement Driveway. There is Full Basement that is completely Framed with Electric, and with you finishing touches you could enjoy anther Bathroom, Bedroom or Office, Rec Room, Bonus room and Full Landry in Basement, plus some built in storage. Relax or play in one of Plainfield's best backyards....Fire Pit, Large Garden, Patio and tons of Mature trees and open space as you walk to the park!!! Great location minutes to I55, Downtown Plainfield and new Costco, and Lots of Shopping and Dining. ALL THIS WITH LOW TAXES!!
Property Specifics
| Single Family | |
| — | |
| Ranch | |
| 1975 | |
| Full | |
| Vinyl Siding, Stone | |
| Asphalt | |
| — | |
| No | |
| 0.37 |
| Will | |
| Lily Cache | |
| — / Not Applicable | |
| None | |
| Private Well | |
| Septic-Private | |
| Central Air | |
| Natural Gas, Forced Air | |
| 11236122 | |
| 0603224080110000 |
Nearby Schools
| NAME: | DISTRICT: | DISTANCE: | |
|---|---|---|---|
|
Grade School
River View Elementary School |
202 | — | |
|
Middle School
Timber Ridge Middle School |
202 | Not in DB | |
|
High School
Plainfield Central High School |
202 | Not in DB | |
Property History
| DATE: | EVENT: | PRICE: | SOURCE: |
|---|---|---|---|
| 24 Nov, 2021 | Sold | $255,000 | MRED MLS |
| 14 Oct, 2021 | Under contract | $255,000 | MRED MLS |
| — | Last price change | $275,000 | MRED MLS |
| 2 Oct, 2021 | Listed for sale | $275,000 | MRED MLS |


Room Specifics
Total Bedrooms: 3
Bedrooms Above Ground: 3
Bedrooms Below Ground: 0
Dimensions: —
Floor Type: Hardwood
Dimensions: —
Floor Type: Hardwood
Full Bathrooms: 1
Bathroom Amenities: Double Sink
Bathroom in Basement: 0
Dimensions: —
Floor Type: Ceramic Tile
Features: Eating Area-Breakfast Bar, Eating Area-Table Space, Island, Pantry-Closet
Dimensions: —
Floor Type: Other
Dimensions: —
Floor Type: Wood Laminate
Rooms: Eating Area
Other Specifics
| 2.5 | |
| — | |
| Garage | |
| — | |
| — | |
| — | |
| Patio, Storms/Screens, Fire Pit | |
| Park Adjacent, Wooded, Mature Trees, Backs to Trees/Woods, Garden | |
| 118X168X147X72 | |
| — | |
| None | |
| Hardwood Floors, Special Millwork | |
| Range, Microwave, Dishwasher, Refrigerator, Washer, Dryer | |
| Not in DB | |
| Park | |
| — | |
| Wood Burning |
Tax History
| Year | Property Taxes |
|---|---|
| 2021 | $3,848 |
Contact Agent
Nearby Similar Homes
Nearby Sold Comparables



Contact Agent
Listing Provided By
Re/Max Ultimate Professionals
