

2347 Chesapeake Bay, Elgin, Illinois 60123
Subdivision > Willow Bay Club
Sorry, we are updating photos, please update this page in 15 minutes
$180,000
|
Sold
|
|
| Status: | Closed |
| Sqft: | 2,220 |
| Cost/Sqft: | $85 |
| Beds: | 3 |
| Baths: | 3 |
| Year Built: | 1999 |
| Property Taxes: | $7,122 |
| Days On Market: | 5765 |
| Lot Size: | 0,00 |
Description
Exciting 2-story foyer graces this stunning 3 bed, 2 1/2 bath Colonial with attached 2 car garage. Seller upgraded extras thru-out. Kitchen features center island, desk, granite counters plus Moen fixtures. Cul-de-sac location, fenced yard and storage shed complete the rear yard. Short sale with bank approved price.
Property Specifics
| Single Family | |
| — | |
| Colonial | |
| 1999 | |
| Full | |
| Vinyl Siding | |
| Asphalt | |
| SHEFFIELD | |
| No | |
| — |
| Kane | |
| Willow Bay Club | |
| 135 / Annual | |
| None | |
| Public | |
| Public Sewer | |
| Central Air | |
| Natural Gas, Forced Air | |
| 07711009 | |
| 0628328005 |
Nearby Schools
| NAME: | DISTRICT: | DISTANCE: | |
|---|---|---|---|
|
Grade School
Fox Meadow Elementary School |
46 | — | |
|
Middle School
Kenyon Woods Middle School |
46 | Not in DB | |
|
High School
South Elgin High School |
46 | Not in DB | |
Property History
| DATE: | EVENT: | PRICE: | SOURCE: |
|---|---|---|---|
| 20 Apr, 2012 | Sold | $180,000 | MRED MLS |
| 19 Jan, 2012 | Under contract | $189,500 | MRED MLS |
| — | Last price change | $199,500 | MRED MLS |
| 13 Jan, 2011 | Listed for sale | $224,000 | MRED MLS |
| 1 Sep, 2021 | Sold | $360,000 | MRED MLS |
| 19 Jun, 2021 | Under contract | $354,900 | MRED MLS |
| 15 Jun, 2021 | Listed for sale | $354,900 | MRED MLS |
Sorry, we are updating photos, please update this page in 15 minutes
Room Specifics
All Bedroom Info:
Total Bedrooms: 3
Bedrooms Above Ground: 3
Bedrooms Below Ground: 0
Total Bedrooms: 3
Bedrooms Above Ground: 3
Bedrooms Below Ground: 0
Second Bedroom Info:
Dimensions: —
Location: —Dimensions: —
Floor Type: Carpet
Third Bedroom Info:
Dimensions: —
Location: —Dimensions: —
Floor Type: Carpet
Bathroom Info:
Full Bathrooms: 3
Partial Bathrooms: 1Full Bathrooms: 3
Bathroom Amenities: Separate Shower, Double Sink
Bathroom in Basement: 0
Dining Room Info:
Dimensions: —
Location: —Dimensions: —
Floor Type: Carpet
Kitchen Info:
Dimensions: —
Location: —Dimensions: —
Floor Type: Ceramic Tile
Features: Eating Area-Table Space, Island
Laundry Room Info:
Dimensions: —
Location: —Dimensions: —
Floor Type: Carpet
Living Room Info:
Dimensions: —
Location: —Dimensions: —
Floor Type: Carpet
Family Room Info:
Dimensions: —
Location: —Dimensions: —
Floor Type: Carpet
Additional Rooms Info:
Rooms: No additional rooms
Basement: FullRooms: No additional rooms
Other Specifics
| 2 | |
| Concrete Perimeter | |
| Garage | |
| — | |
| — | |
| — | |
| Patio | |
| Cul-De-Sac, Fenced Yard | |
| 115X74X40X105X39 | |
| — | |
| Full | |
| Vaulted/Cathedral Ceilings, First Floor Laundry | |
| Microwave, Dishwasher, Disposal | |
| Not in DB | |
| Sidewalks, Street Lights, Street Paved | |
| — | |
| — |
Tax History
| Year | Property Taxes |
|---|---|
| 2012 | $7,122 |
| 2021 | $7,870 |
Contact Agent
Nearby Similar Homes

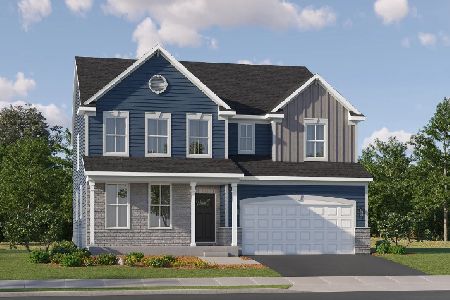
1419 Ridge Road, South Elgin, Illinois 60177
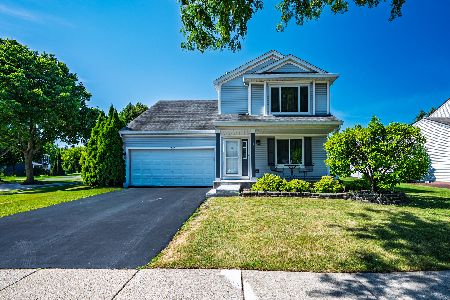
For Sale
$388,000
3 beds / 3.1 baths / 1,734 ft2
Single Family / Built: —
87
1449 Marleigh Lane, South Elgin, Illinois 60177
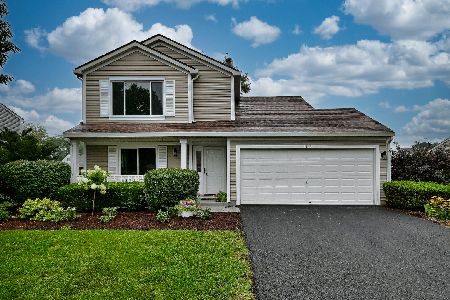
For Sale
$389,900
3 beds / 1.1 baths / 1,511 ft2
Single Family / Built: 1997
73
1850 Mission Hills Drive, Elgin, Illinois 60123
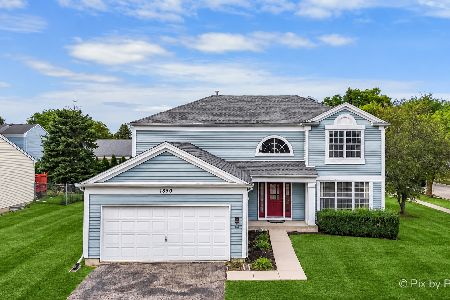
For Sale
$399,900
4 beds / 3.1 baths / 2,340 ft2
Single Family / Built: 1992
39
Nearby Sold Comparables
2347 Chesapeake Bay, Elgin, Illinois 60123

Sold
$354,900
3 beds / 2.1 baths / 2,107 ft2
Single Family / Built: 1999
1959
2351 Chesapeake Bay, Elgin, Illinois 60123
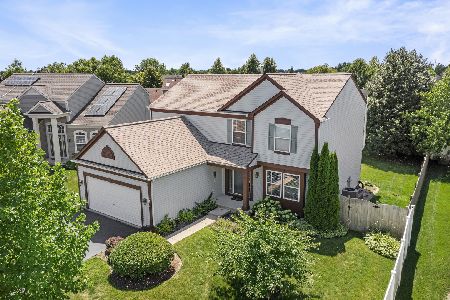
Sold
$369,900
4 beds / 3.1 baths / 2,358 ft2
Single Family / Built: 1999
1523
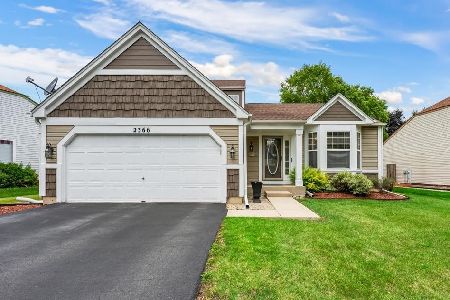
2343 Chesapeake Bay Court, Elgin, Illinois 60123

Sold
$360,000
4 beds / 2.1 baths / 2,358 ft2
Single Family / Built: 1999
692

Contact Agent
Listing Provided By
Berkshire Hathaway HomeServices Starck Real Estate
