

235 Mill Road, Addison, Illinois 60101


$190,000
|
Sold
|
|
| Status: | Closed |
| Sqft: | 1,200 |
| Cost/Sqft: | $154 |
| Beds: | 2 |
| Baths: | 2 |
| Year Built: | 1977 |
| Property Taxes: | $2,994 |
| Days On Market: | 25 |
| Lot Size: | 0,00 |
Description
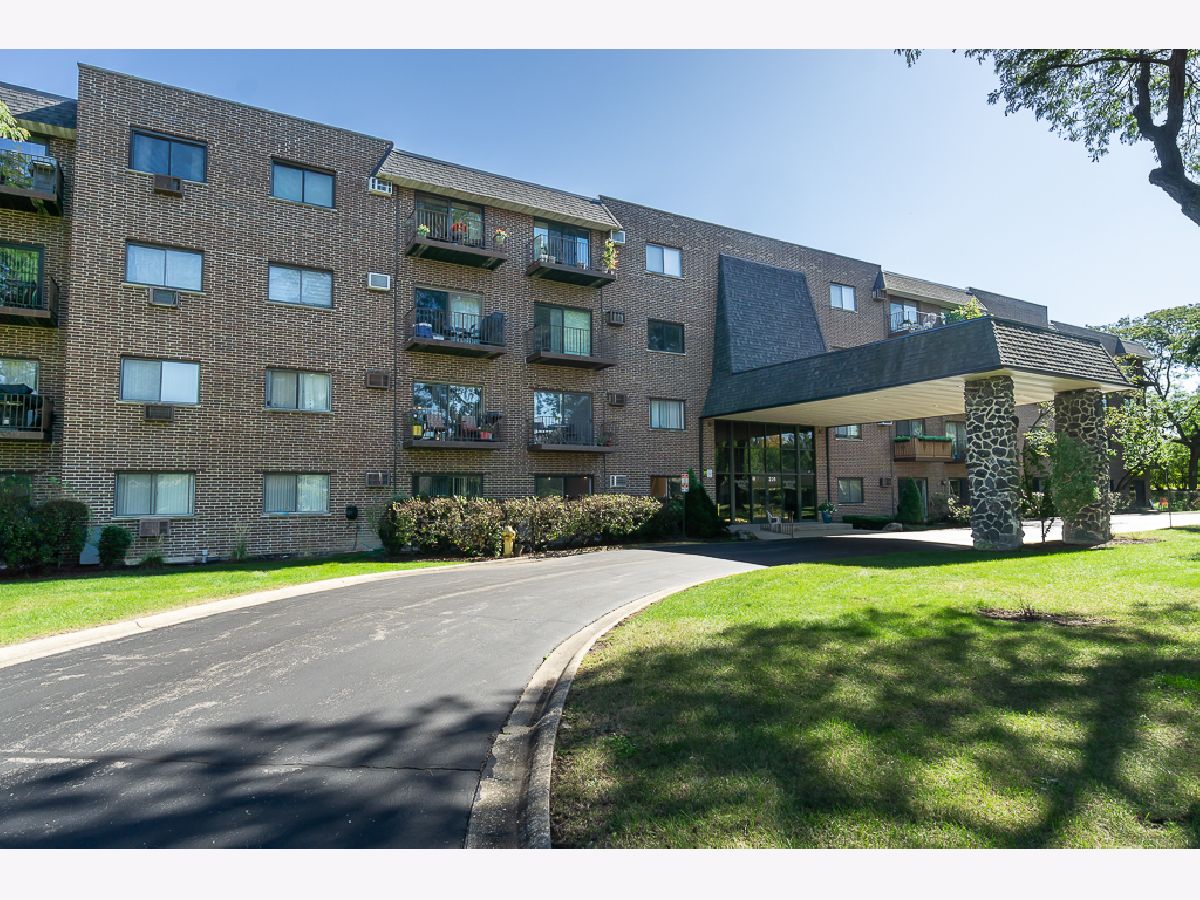
Why rent when you can own? Great opportunity in Chateau Mill of Addison! This spacious 2-bedroom, 1.5 bath condo is located in a nicely maintained elevator building and offers generously sized bedrooms, including a primary bedroom with a private half bath and walk-in closet. The eat-in kitchen features white cabinetry and newer stainless steel appliances. The living room offers newer sliding glass doors leading to a private balcony, perfect for relaxing and enjoying the views. Windows replaced 2 years ago provide plenty of natural light and pleasant views. One larger underground garage parking space adds extra convenience year round. Additional features include 2nd floor coin laundry and a separate large storge room. Conveniently located near shopping, restaurants and expressways. Whether you're ready to make the move from renting to owning or looking to add to your portfolio this is an opportunity you won't want to miss!
Property Specifics
| Condos/Townhomes | |
| 4 | |
| — | |
| 1977 | |
| None | |
| Brick | |
| — | |
| — | |
| No | |
| — |
| — | |
| — | |
| 260 / Monthly | |
| Heat, Water, Gas, Parking, Insurance, Clubhouse, Pool, Exterior Maintenance, Lawn Care, Scavenger, Snow Removal | |
| Lake Michigan | |
| Public Sewer | |
| Wall Unit(s) | |
| Gas, Baseboard | |
| 12777411 | |
| 0329213045 |
Nearby Schools
| NAME: | DISTRICT: | DISTANCE: | |
|---|---|---|---|
|
Grade School
Army Trail Elementary School |
4 | — | |
|
Middle School
Indian Trail Junior High School |
4 | Not in DB | |
|
High School
Addison Trail High School |
88 | Not in DB | |
Some photos of this home have been virtually staged.


Room Specifics
Total Bedrooms: 2
Bedrooms Above Ground: 2
Bedrooms Below Ground: 0
Dimensions: 11X25
Floor Type: Carpet
Dimensions: 14X15
Floor Type: —
Full Bathrooms: 2
Bathroom Amenities: —
Bathroom in Basement: 0
Dimensions: 14X12
Floor Type: Laminate
Features: Eating Area-Table Space, Galley
Dimensions: 17X16
Floor Type: Carpet
Rooms: Foyer
Name: Foyer
Dimensions: 9X3
Floor Type: —
Other Specifics
| 1 | |
| — | |
| Garage Door Opener, Attached, Garage | |
| — | |
| — | |
| — | |
| — | |
| — | |
| Common | |
| — | |
| Half | |
| — | |
| Range, Dishwasher, Refrigerator, Stainless Steel Appliance(s) | |
| Not in DB | |
| — | |
| Coin Laundry, Elevator in Residence, Storage, Pool | |
| — |
Contact Agent
Nearby Similar Homes

Nearby Sold Comparables



Contact Agent
Listing Provided By
Century 21 Circle
