

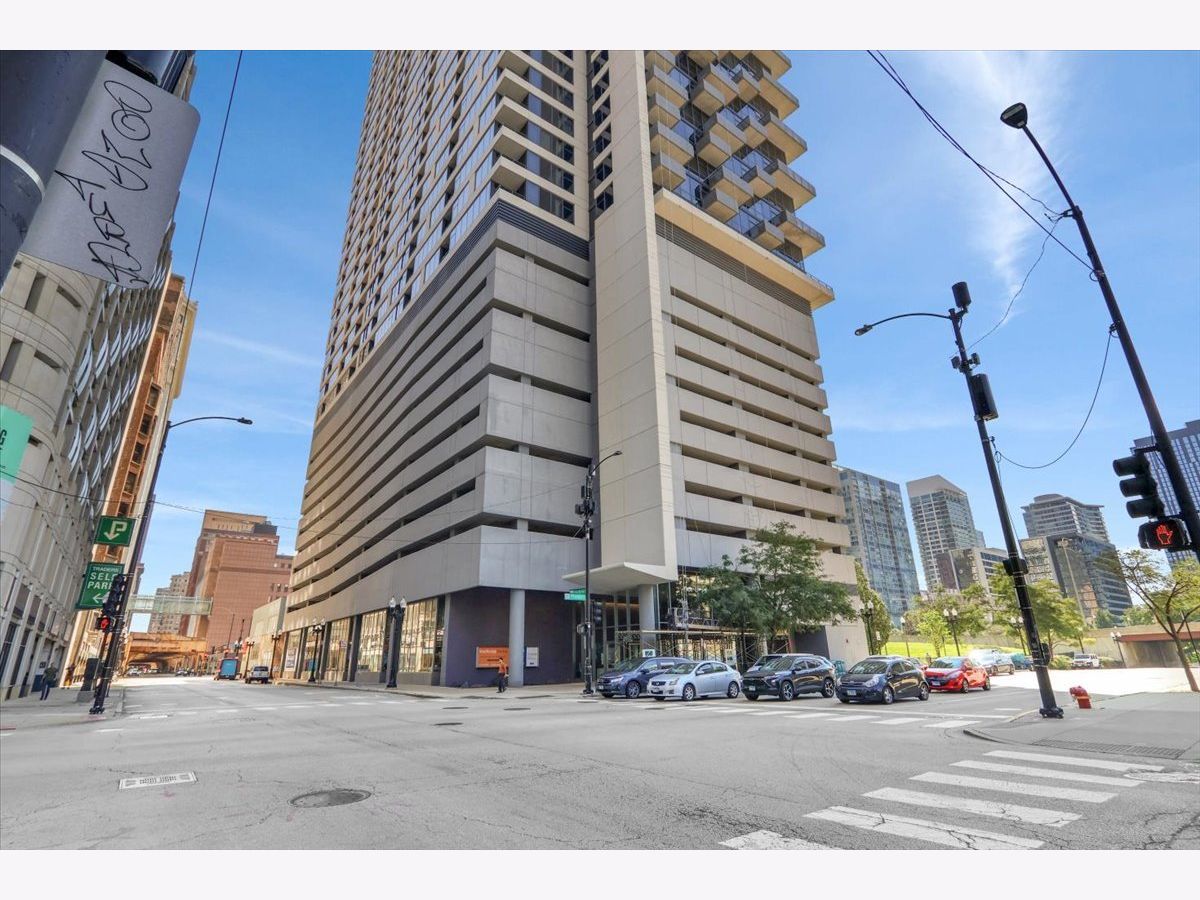
235 Van Buren Street, Loop, Chicago, Illinois 60607


$349,000
|
Sold
|
|
| Status: | Closed |
| Sqft: | 1,066 |
| Cost/Sqft: | $328 |
| Beds: | 2 |
| Baths: | 2 |
| Year Built: | 2010 |
| Property Taxes: | $6,433 |
| Days On Market: | 70 |
| Lot Size: | 0,00 |
Description
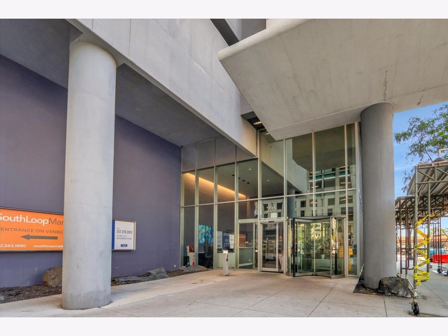
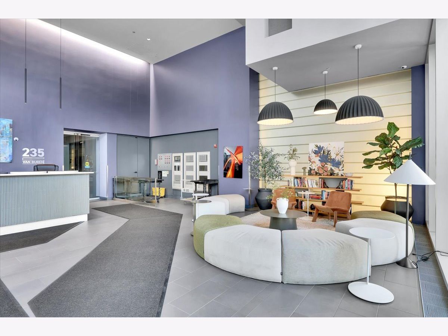
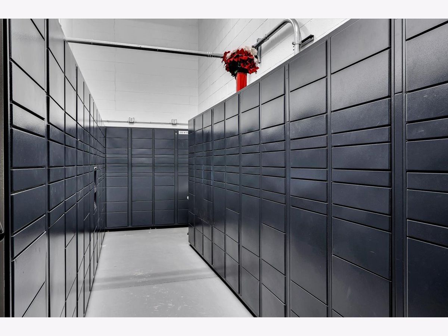
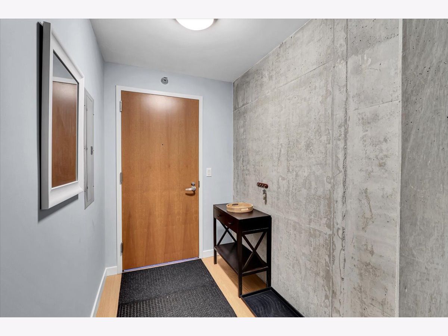
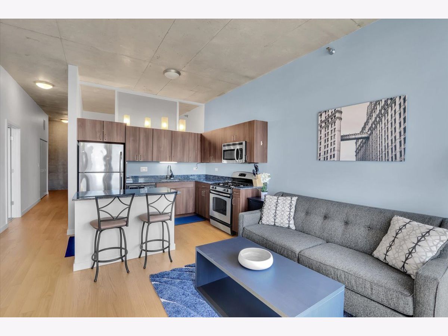
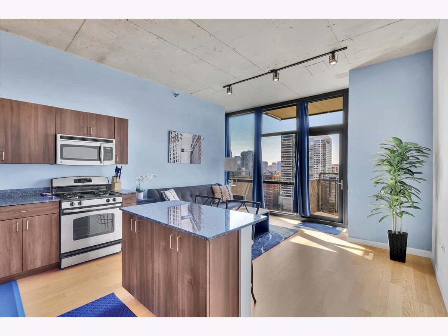
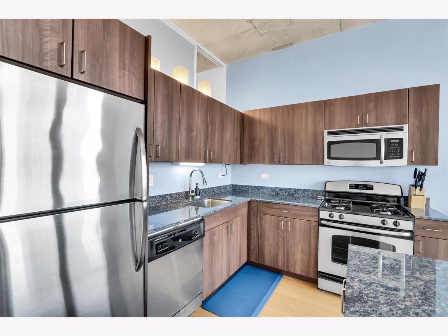
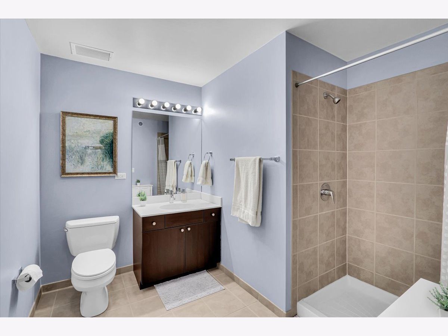
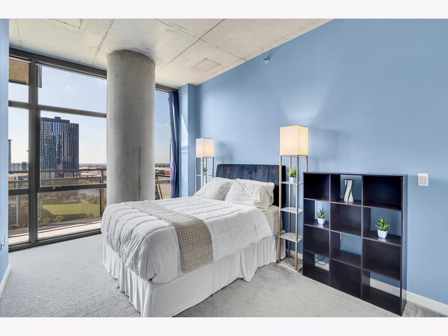
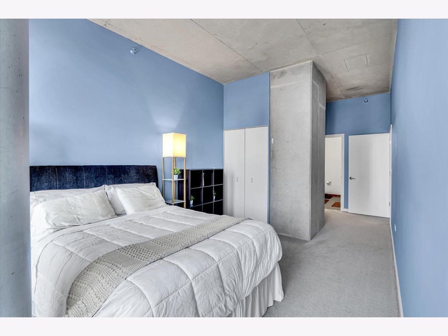
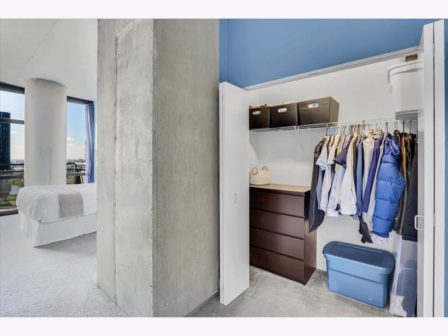
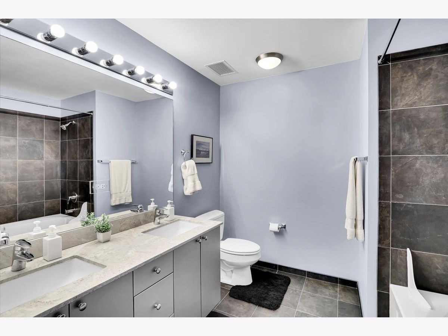
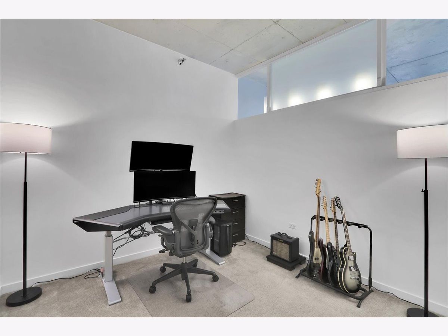
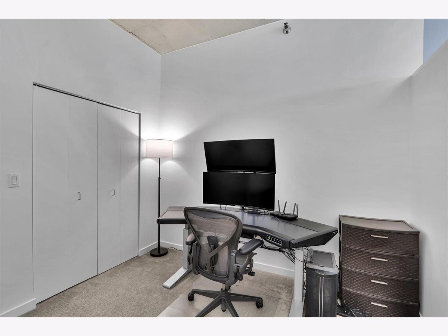
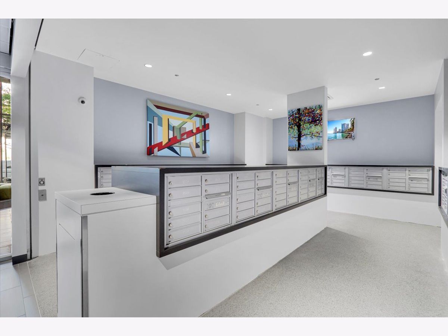
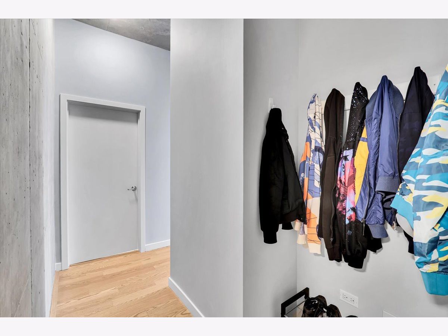
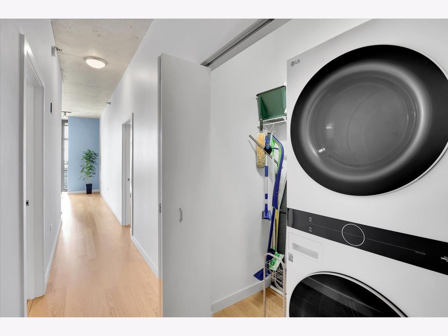
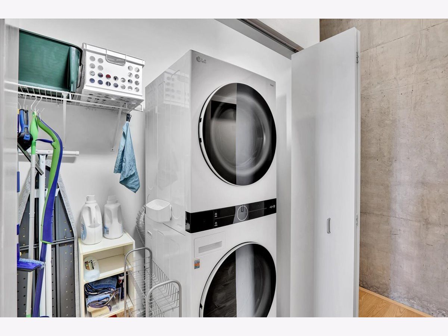
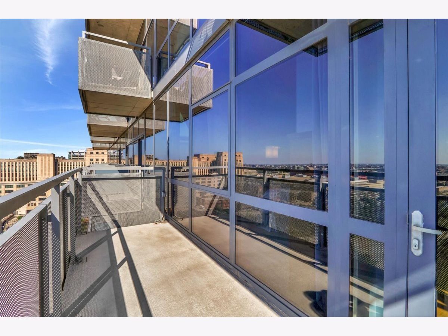
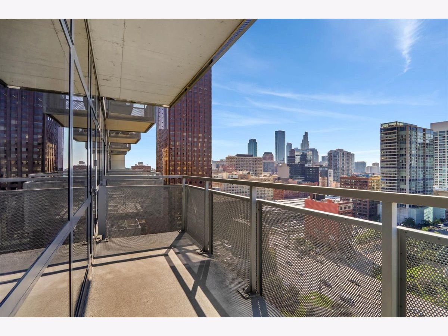
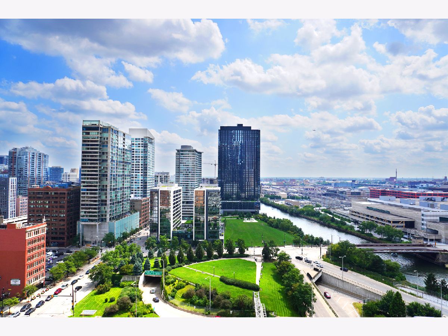
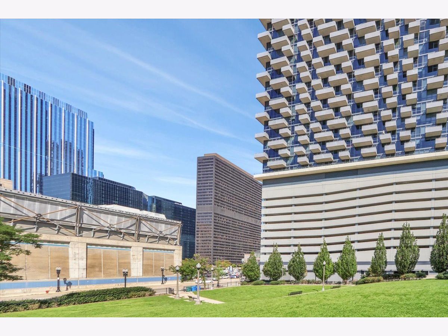
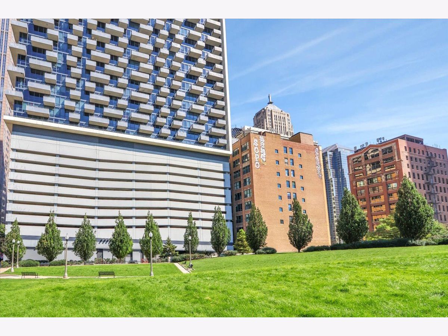
A stunning 20th floor 2-bedroom, 2-bath with river views, a large private balcony, and in-unit laundry - in a full-service Loop high-rise where heat, AC, gas, and water are included in the monthly assessment. The lofty 10-foot ceilings and floor-to-ceiling south-facing windows fill the unit with light from sunrise to sunset. Granite countertops and stainless steel appliances anchor the open-concept kitchen and living area. The primary bedroom includes an en suite bath with dual vanities, while a second full bath serves the second bedroom (currently used as a home office). Solid concrete construction and insulated glass keep out city noise - and windows can tilt open for fresh air. Three well-sized closets plus a dedicated laundry closet handle storage. The pet-friendly building offers 24-hour door staff, on-site management and engineering, an Amazon Hub locker, Tide dry cleaning lockers, and a grocery store on the ground floor. High-speed internet is available at $13/month. Explore the city from this true downtown transportation hub: blocks away from all CTA train lines, Metra, and Amtrak - plus easy access to I-90/94 and I-290. Printers Row, the Riverwalk, multiple nearby parks, and the Loop's world-class restaurants and theaters are all on foot. A deeded parking space steps away from the elevator is available with purchase, offered separately for an additional $19,000.
Property Specifics
| Condos/Townhomes | |
| 46 | |
| — | |
| 2010 | |
| None | |
| Steel Siding, Glass | |
| Other | |
| — | |
| No | |
| Yes | |
| — |
| Cook | |
| — | |
| 619 / Monthly | |
| Heat, Air Conditioning, Water, Gas, Insurance, Security, Doorman, Exterior Maintenance | |
| Public | |
| Public Sewer | |
| Central Air | |
| Forced Air, Steam, Indv Controls | |
| 12745800 | |
| 17162380281605 |
Nearby Schools
| NAME: | DISTRICT: | DISTANCE: | |
|---|---|---|---|
|
Grade School
South Loop Elementary School |
299 | — | |
|
High School
Phillips Academy High School |
299 | Not in DB | |
Property History
| DATE: | EVENT: | PRICE: | SOURCE: |
|---|---|---|---|
| 30 Oct, 2026 | Sold | $349,000 | MRED MLS |
| 5 Oct, 2026 | Under contract | $349,900 | MRED MLS |
| 28 Aug, 2026 | Listed for sale | $349,900 | MRED MLS |
Room Specifics
Total Bedrooms: 2
Bedrooms Above Ground: 2
Bedrooms Below Ground: 0
Dimensions: 10X11
Floor Type: Carpet
Dimensions: 10X11
Floor Type: Carpet
Full Bathrooms: 2
Bathroom Amenities: Double Sink
Bathroom in Basement: 0
Dimensions: 8X11
Floor Type: Wood Laminate
Features: Island
Dimensions: 3X5
Floor Type: Wood Laminate
Dimensions: 12X14
Floor Type: Wood Laminate
Rooms: Balcony/Porch/Lanai
Name: Balcony/Porch/Lanai
Dimensions: 5X16
Floor Type: —
Other Specifics
| 1 | |
| Other | |
| Concrete, Garage Door Opener, Garage, Other, Attached | |
| — | |
| Laminate | |
| — | |
| Balcony | |
| — | |
| Common | |
| — | |
| Full | |
| — | |
| Range, Microwave, Dishwasher, Refrigerator, Washer, Dryer, Disposal, Range Hood | |
| Not in DB | |
| — | |
| Door Person, Elevator in Residence, On Site Manager/Engineer, Receiving Room, Security Door Lock(s), Service Elevator(s) | |
| — |
Tax History
| Year | Property Taxes |
|---|---|
| 2026 | $6,433 |
Contact Agent
Contact Agent
Listing Provided By
Circle One Realty
