

2350 Chestnut Avenue, Glenview, Illinois 60026
Subdivision > The Glen
Sorry, we are updating photos, please update this page in 15 minutes
$318,000
|
Sold
|
|
| Status: | Closed |
| Sqft: | 1,553 |
| Cost/Sqft: | $205 |
| Beds: | 2 |
| Baths: | 2 |
| Year Built: | 2005 |
| Property Taxes: | $5,801 |
| Days On Market: | 5094 |
| Lot Size: | 0,00 |
Description
Terrific unit with an open floor plan and many custom features. Views overlooking Lake Glenview from the private screened balcony & all windows. Neutral decor, cherry cabinets, granite counters & whirlpool tub & separate shower in Master Bath. 3rd Bedroom has been converted to Den/Breakfast Rm. 2 indoor heated garage spaces. Enjoy The Park Center, walking paths & all the amenities The Glen has to offer.
Property Specifics
| Condos/Townhomes | |
| 3 | |
| — | |
| 2005 | |
| None | |
| Brick | |
| — | |
| — | |
| Yes | |
| — |
| Cook | |
| The Glen | |
| 410 / Monthly | |
| Heat, Water, Gas, Parking, Insurance, Exterior Maintenance, Lawn Care, Scavenger, Snow Removal | |
| Lake Michigan | |
| Sewer-Storm | |
| Central Air | |
| Natural Gas, Radiant | |
| 08223199 | |
| 04272010511008 |
Nearby Schools
| NAME: | DISTRICT: | DISTANCE: | |
|---|---|---|---|
|
Grade School
Westbrook Elementary School |
34 | — | |
|
Middle School
Attea Middle School |
34 | Not in DB | |
|
High School
Glenbrook South High School |
225 | Not in DB | |
Property History
| DATE: | EVENT: | PRICE: | SOURCE: |
|---|---|---|---|
| 21 Dec, 2012 | Sold | $318,000 | MRED MLS |
| 23 Nov, 2012 | Under contract | $318,000 | MRED MLS |
| 20 Nov, 2012 | Listed for sale | $318,000 | MRED MLS |
| 1 Oct, 2021 | Sold | $450,000 | MRED MLS |
| 12 Aug, 2021 | Under contract | $449,900 | MRED MLS |
| 21 Jul, 2021 | Listed for sale | $449,900 | MRED MLS |
Sorry, we are updating photos, please update this page in 15 minutes
Room Specifics
All Bedroom Info:
Total Bedrooms: 2
Bedrooms Above Ground: 2
Bedrooms Below Ground: 0
Total Bedrooms: 2
Bedrooms Above Ground: 2
Bedrooms Below Ground: 0
Second Bedroom Info:
Dimensions: —
Location: —Dimensions: —
Floor Type: Carpet
Bathroom Info:
Full Bathrooms: 2
Partial Bathrooms: 0Full Bathrooms: 2
Bathroom Amenities: Whirlpool, Separate Shower
Bathroom in Basement: 0
Dining Room Info:
Dimensions: —
Location: —Dimensions: —
Floor Type: Carpet
Kitchen Info:
Dimensions: —
Location: —Dimensions: —
Floor Type: Ceramic Tile
Living Room Info:
Dimensions: —
Location: —Dimensions: —
Floor Type: Carpet
Additional Rooms Info:
Rooms: Den, Foyer, Screened Porch
Basement: NoneRooms: Den, Foyer, Screened Porch
Other Specifics
| 2 | |
| — | |
| Garage | |
| — | |
| — | |
| — | |
| Porch Screened, Storms/Screens | |
| Common Grounds, Landscaped, Water View | |
| COMMON GROUND | |
| — | |
| Full | |
| — | |
| Range, Microwave, Dishwasher, Refrigerator, Washer, Dryer, Disposal | |
| Not in DB | |
| — | |
| Bike Room/Bike Trails, Elevator(s), Storage, Party Room | |
| — |
Tax History
| Year | Property Taxes |
|---|---|
| 2012 | $5,801 |
| 2021 | $5,024 |
Contact Agent
Nearby Similar Homes
2000 Chestnut Avenue, Glenview, Illinois 60025
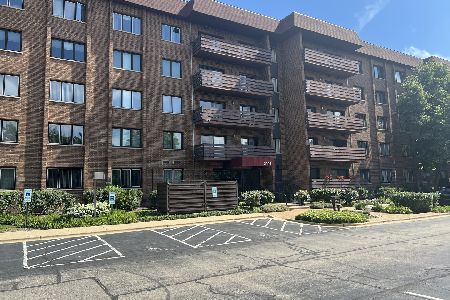
For Sale
$419,900
2 beds / 2.0 baths / 1,500 ft2
Condos/Townhomes / Built: 1982
74
2020 Chestnut Avenue, Glenview, Illinois 60025
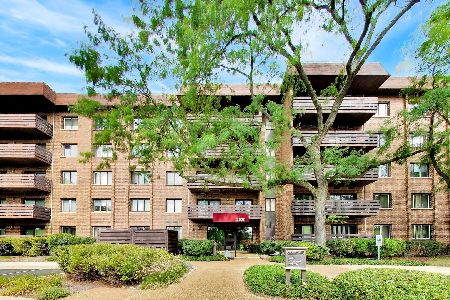
For Sale
$499,900
3 beds / 2.0 baths / 1,735 ft2
Condos/Townhomes / Built: 1982
49
2138 Rugen Road, Glenview, Illinois 60026
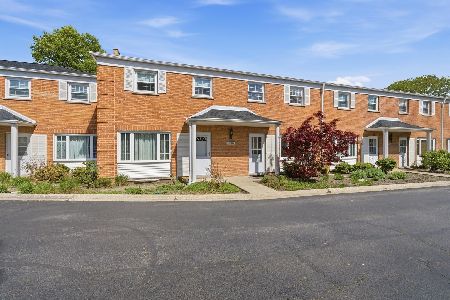
For Sale
$359,000
2 beds / 1.1 baths / 1,400 ft2
Condos/Townhomes / Built: 1971
140
2634 Violet Street, Glenview, Illinois 60026
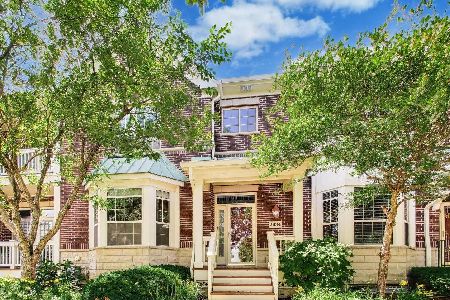
For Sale
$699,885
2 beds / 2.2 baths / 2,324 ft2
Condos/Townhomes / Built: 2000
4
Nearby Sold Comparables
2350 Chestnut Avenue, Glenview, Illinois 60026

Sold
$339,000
2 beds / 2.0 baths / 1,553 ft2
Condos/Townhomes / Built: 2005
5282
2350 Chestnut Avenue, Glenview, Illinois 60025
Sold
$359,000
2 beds / 2.0 baths / 0 ft2
Condos/Townhomes / Built: 2005
5119
Glenview, Illinois 60026
Sold
$375,000
3 beds / 2.0 baths / 1,400 ft2
Condos/Townhomes / Built: 2005
4225
2350 Chestnut Avenue, Glenview, Illinois 60026
Sold
$415,000
3 beds / 2.0 baths / 1,525 ft2
Condos/Townhomes / Built: 2005
3982
2350 Chestnut Avenue, Glenview, Illinois 60026
Sold
$449,900
3 beds / 2.0 baths / 0 ft2
Condos/Townhomes / Built: 2005
3919
2350 Chestnut Avenue, Glenview, Illinois 60026
Sold
$494,500
3 beds / 2.0 baths / 1,700 ft2
Condos/Townhomes / Built: 2005
3036
Contact Agent
Listing Provided By
Coldwell Banker Residential
