

2350 Woodhill Court, Plainfield, Illinois 60586
Subdivision > Riverside Townes
Sorry, we are updating photos, please update this page in 15 minutes
$148,400
|
Sold
|
|
| Status: | Closed |
| Sqft: | 1,308 |
| Cost/Sqft: | $118 |
| Beds: | 3 |
| Baths: | 3 |
| Year Built: | 1996 |
| Property Taxes: | $3,099 |
| Days On Market: | 4090 |
| Lot Size: | 0,00 |
Description
Beautiful Townhome with new carpet and all new wood laminate floors on main level and all 3 bedrooms. All bedrooms have ceiling fans. Master Bedroom has Master bath and a walk in closet. Utility/Laundry room upstairs, washer and dryer stay. All bathrooms (2 and half) have tiled floors. Basement as well, for extra storage or to finish. Two Car Garage. Gas Fireplace on Main level. All appliances stay! Seller is providing a Home Warranty as well!
Property Specifics
| Single Family | |
| — | |
| — | |
| 1996 | |
| Partial | |
| Vinyl Siding | |
| Asphalt | |
| — | |
| No | |
| — |
| Will | |
| Riverside Townes | |
| 130 / Monthly | |
| Insurance, Exterior Maintenance, Lawn Care, Snow Removal | |
| Public | |
| Public Sewer | |
| Central Air | |
| Natural Gas, Forced Air | |
| 09013294 | |
| 0603342061190000 |
Property History
| DATE: | EVENT: | PRICE: | SOURCE: |
|---|---|---|---|
| 1 Sep, 2010 | Sold | $130,000 | MRED MLS |
| 9 Jul, 2010 | Under contract | $130,000 | MRED MLS |
| — | Last price change | $150,000 | MRED MLS |
| 18 Mar, 2010 | Listed for sale | $150,000 | MRED MLS |
| 7 Oct, 2015 | Sold | $148,400 | MRED MLS |
| 26 Aug, 2015 | Under contract | $154,900 | MRED MLS |
| 16 Aug, 2015 | Listed for sale | $154,900 | MRED MLS |
| 27 Apr, 2026 | Sold | $283,000 | MRED MLS |
| 18 Mar, 2026 | Under contract | $290,000 | MRED MLS |
| — | Last price change | $299,900 | MRED MLS |
| 9 Jan, 2026 | Listed for sale | $299,900 | MRED MLS |
Some photos of this home have been virtually staged.
Sorry, we are updating photos, please update this page in 15 minutesRoom Specifics
All Bedroom Info:
Total Bedrooms: 3
Bedrooms Above Ground: 3
Bedrooms Below Ground: 0
Total Bedrooms: 3
Bedrooms Above Ground: 3
Bedrooms Below Ground: 0
Second Bedroom Info:
Dimensions: —
Location: —Dimensions: —
Floor Type: Wood Laminate
Third Bedroom Info:
Dimensions: —
Location: —Dimensions: —
Floor Type: Wood Laminate
Bathroom Info:
Full Bathrooms: 3
Partial Bathrooms: 1Full Bathrooms: 3
Bathroom Amenities: —
Bathroom in Basement: 0
Dining Room Info:
Dimensions: —
Location: —Dimensions: —
Floor Type: Wood Laminate
Kitchen Info:
Dimensions: —
Location: —Dimensions: —
Floor Type: Wood Laminate
Features: Eating Area-Table Space, Pantry-Closet
Laundry Room Info:
Dimensions: —
Location: —Dimensions: —
Floor Type: Ceramic Tile
Living Room Info:
Dimensions: —
Location: —Dimensions: —
Floor Type: Wood Laminate
Additional Rooms Info:
Rooms: No additional rooms
Basement: PartialRooms: No additional rooms
Other Specifics
| 2 | |
| — | |
| Garage | |
| — | |
| — | |
| — | |
| — | |
| — | |
| 32 X 60 | |
| — | |
| Full | |
| Vaulted/Cathedral Ceilings, Wood Laminate Floors | |
| — | |
| Not in DB | |
| — | |
| — | |
| Double Sided, Gas Starter |
Tax History
| Year | Property Taxes |
|---|---|
| 2010 | $3,732 |
| 2015 | $3,099 |
| 2026 | $4,898 |
Contact Agent
Nearby Similar Homes
2348 Woodhill Court, Plainfield, Illinois 60586

For Sale
$275,000
2 beds / 2.1 baths / 1,304 ft2
Single Family / Built: 1996
47
17110 Arbor Creek Drive, Plainfield, Illinois 60586
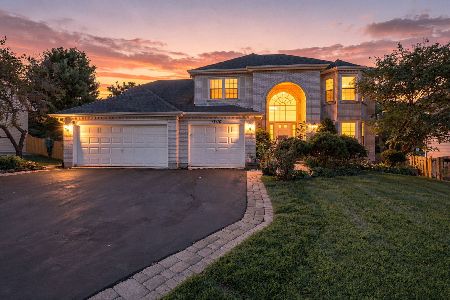
For Sale
$599,000
5 beds / 4.0 baths / 4,526 ft2
Single Family / Built: 2003
56
2522 Von Esch Road, Joliet, Illinois 60431
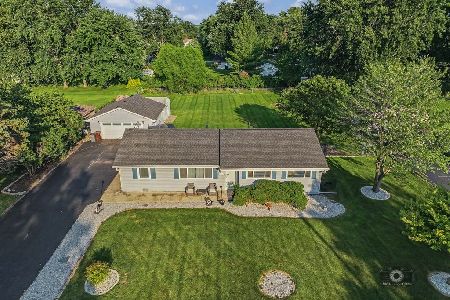
For Sale
$319,999
3 beds / 1.1 baths / 1,316 ft2
Single Family / Built: 1970
115
4320 Bronk, Plainfield, Illinois 60586
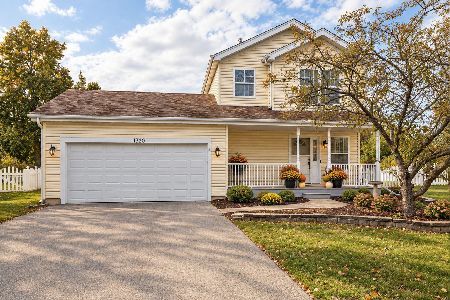
For Sale
$340,000
3 beds / 1.1 baths / 1,386 ft2
Single Family / Built: 1996
12
3406 Regan Road, Joliet, Illinois 60431

For Sale
$459,900
4 beds / 3.0 baths / 2,416 ft2
Single Family / Built: 1990
48
3702 Fiday Road, Joliet, Illinois 60431
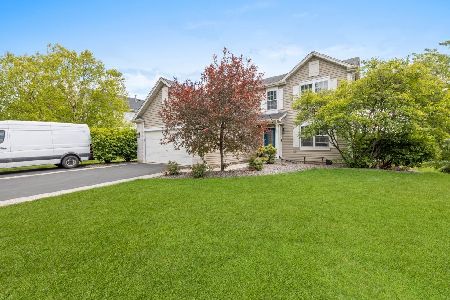
For Sale
$389,999
4 beds / 3.1 baths / 2,163 ft2
Single Family / Built: 2002
49
Nearby Sold Comparables
2350 Woodhill Court, Plainfield, Illinois 60544

Sold
$130,000
3 beds / 2.1 baths / 1,308 ft2
Single Family / Built: 1997
6067
2350 Woodhill Court, Plainfield, Illinois 60586
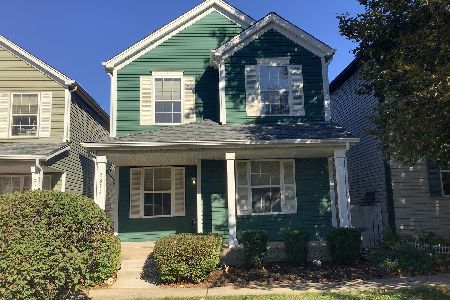
Sold
$290,000
3 beds / 2.1 baths / 1,308 ft2
Single Family / Built: 1996
291
2348 Woodhill Court, Plainfield, Illinois 60586
Sold
$89,900
2 beds / 2.1 baths / 1,304 ft2
Single Family / Built: 1996
5416
2352 Woodhill Court, Plainfield, Illinois 60586
Sold
$107,100
2 beds / 1.1 baths / 1,287 ft2
Single Family / Built: 1996
4352
2352 Woodhill Court, Plainfield, Illinois 60586
Sold
$148,990
2 beds / 1.1 baths / 1,304 ft2
Single Family / Built: 1996
6272
Contact Agent
Listing Provided By
Krueger Realty
