

2351 Ardaugh Avenue, Crest Hill, Illinois 60435
Sorry, we are updating photos, please update this page in 15 minutes
$175,000
|
Sold
|
|
| Status: | Closed |
| Sqft: | 1,900 |
| Cost/Sqft: | $97 |
| Beds: | 3 |
| Baths: | 3 |
| Year Built: | 1990 |
| Property Taxes: | $5,344 |
| Days On Market: | 4623 |
| Lot Size: | 0,00 |
Description
Huge home with 4 levels of living space. Nice open kitchen with stainless steel appliances, Fenced in yard with hot tub, deck, all bathrooms nicely updated.
Property Specifics
| Single Family | |
| — | |
| Quad Level | |
| 1990 | |
| Full | |
| Brick, Cedar | |
| Asphalt | |
| — | |
| No | |
| — |
| Will | |
| — | |
| 0 / Not Applicable | |
| None | |
| Public | |
| Sewer-Storm | |
| Central Air | |
| Natural Gas, Forced Air | |
| 08552464 | |
| 1104311240010000 |
Nearby Schools
| NAME: | DISTRICT: | DISTANCE: | |
|---|---|---|---|
|
Grade School
Grand Prairie Elementary School |
202 | — | |
|
Middle School
Timber Ridge Middle School |
202 | Not in DB | |
|
High School
Plainfield South High School |
202 | Not in DB | |
Property History
| DATE: | EVENT: | PRICE: | SOURCE: |
|---|---|---|---|
| 31 May, 2012 | Sold | $159,000 | MRED MLS |
| 17 Apr, 2012 | Under contract | $168,000 | MRED MLS |
| — | Last price change | $174,000 | MRED MLS |
| 2 Dec, 2011 | Listed for sale | $179,000 | MRED MLS |
| 24 Jul, 2014 | Sold | $175,000 | MRED MLS |
| 7 Jun, 2014 | Under contract | $184,000 | MRED MLS |
| 7 Mar, 2014 | Listed for sale | $179,000 | MRED MLS |
Sorry, we are updating photos, please update this page in 15 minutes
Room Specifics
All Bedroom Info:
Total Bedrooms: 3
Bedrooms Above Ground: 3
Bedrooms Below Ground: 0
Total Bedrooms: 3
Bedrooms Above Ground: 3
Bedrooms Below Ground: 0
Second Bedroom Info:
Dimensions: —
Location: —Dimensions: —
Floor Type: Carpet
Third Bedroom Info:
Dimensions: —
Location: —Dimensions: —
Floor Type: Carpet
Bathroom Info:
Full Bathrooms: 3
Partial Bathrooms: 0Full Bathrooms: 3
Bathroom Amenities: —
Bathroom in Basement: 1
Dining Room Info:
Dimensions: —
Location: —Dimensions: —
Floor Type: Vinyl
Kitchen Info:
Dimensions: —
Location: —Dimensions: —
Floor Type: Vinyl
Features: Eating Area-Breakfast Bar
Laundry Room Info:
Dimensions: —
Location: —Dimensions: —
Floor Type: Other
Living Room Info:
Dimensions: —
Location: —Dimensions: —
Floor Type: Carpet
Family Room Info:
Dimensions: —
Location: —Dimensions: —
Floor Type: Carpet
Additional Rooms Info:
Rooms: Den, Foyer, Utility Room-Lower Level
Basement: FullRooms: Den, Foyer, Utility Room-Lower Level
Other Specifics
| 2 | |
| Concrete Perimeter | |
| Garage | |
| — | |
| — | |
| — | |
| Deck, Hot Tub | |
| Corner Lot | |
| 80 X 110 | |
| Unfinished | |
| Full | |
| Skylight(s) | |
| Range, Microwave, Dishwasher, Refrigerator, Washer, Dryer, Stainless Steel Appliance(s) | |
| Not in DB | |
| Sidewalks, Street Lights, Street Paved | |
| — | |
| — |
Tax History
| Year | Property Taxes |
|---|---|
| 2012 | $5,109 |
| 2014 | $5,344 |
Contact Agent
Nearby Similar Homes
2010 Watertower Place, Crest Hill, Illinois 60403
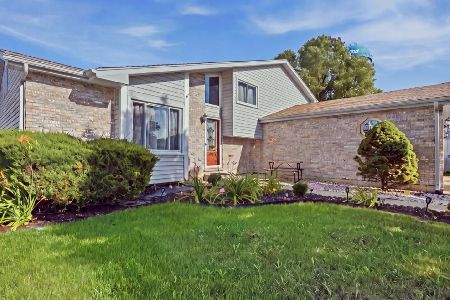
For Sale
$414,900
4 beds / 2.0 baths / 1,354 ft2
Single Family / Built: 1995
70
2353 Greengold Street, Crest Hill, Illinois 60403
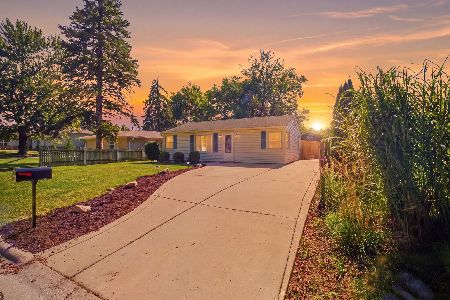
For Sale
$260,000
3 beds / 1.0 baths / 704 ft2
Single Family / Built: 1955
52
2607 Bayberry Court, Joliet, Illinois 60435
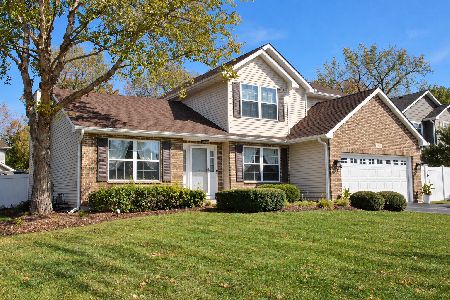
For Sale
$375,000
3 beds / 2.1 baths / 1,924 ft2
Single Family / Built: 2000
17
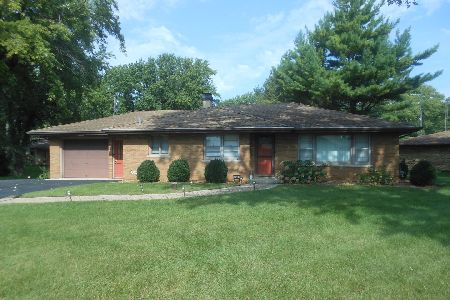
Nearby Sold Comparables
2351 Ardaugh Avenue, Crest Hill, Illinois 60435

Sold
$168,000
3 beds / 3.0 baths / 1,900 ft2
Single Family / Built: —
5449


Contact Agent
Listing Provided By
Charles Rutenberg Realty of IL
