

2351 Bird Lane, Batavia, Illinois 60510
Subdivision > Tanglewood Hills
Sorry, we are updating photos, please update this page in 15 minutes
$465,000
|
Sold
|
|
| Status: | Closed |
| Sqft: | 4,443 |
| Cost/Sqft: | $113 |
| Beds: | 5 |
| Baths: | 5 |
| Year Built: | 2006 |
| Property Taxes: | $17,576 |
| Days On Market: | 2435 |
| Lot Size: | 0,41 |
Description
5 BEDROOM 2 STORY IN TANGLEWOOD HILLS! FEATURES; 5 BATHS, MAIN FLOOR OFFICE, FORMAL DINING, FINISHED WALSK-OUT BASEMENT WITH MOVIE THEATRE AND DEN, 3 CAR GARAGE, DECK AND PATIO, 3 FIREPLACES, HUGE BACK YARD, LARGE MASTER SUITE WITH LARGE CLOSETS, SITTING AREA AND FIREPLACE, SIDE LOADING GARAGE, MOSTLY HARDWOOD FLOORING ON FIRST FLOOR, CLUBHOUSE AND POOL COMMUNITY WITH ACCESS TO BIKING TRAILS! ***SELLER DISCLOSURES AVAILABLE AS A DOWNLOAD IN MLS.
Property Specifics
| Single Family | |
| — | |
| — | |
| 2006 | |
| Walkout | |
| Brick, Cedar | |
| Asphalt | |
| — | |
| No | |
| 0.41 |
| Kane | |
| Tanglewood Hills | |
| 400 / Quarterly | |
| Clubhouse, Pool, Other | |
| Public | |
| Public Sewer | |
| Central Air | |
| Natural Gas, Forced Air | |
| 10647182 | |
| 1220403014 |
Nearby Schools
| NAME: | DISTRICT: | DISTANCE: | |
|---|---|---|---|
|
High School
Batavia Sr High School |
101 | Not in DB | |
Property History
| DATE: | EVENT: | PRICE: | SOURCE: |
|---|---|---|---|
| 24 Nov, 2015 | Under contract | $0 | MRED MLS |
| 2 Aug, 2015 | Listed for sale | $0 | MRED MLS |
| 4 Mar, 2019 | Under contract | $0 | MRED MLS |
| 31 Jan, 2019 | Listed for sale | $0 | MRED MLS |
| 17 Jul, 2020 | Sold | $465,000 | MRED MLS |
| 17 Jun, 2020 | Under contract | $499,900 | MRED MLS |
| — | Last price change | $509,900 | MRED MLS |
| 24 Feb, 2020 | Listed for sale | $524,900 | MRED MLS |
Sorry, we are updating photos, please update this page in 15 minutes
Room Specifics
All Bedroom Info:
Total Bedrooms: 5
Bedrooms Above Ground: 5
Bedrooms Below Ground: 0
Total Bedrooms: 5
Bedrooms Above Ground: 5
Bedrooms Below Ground: 0
Second Bedroom Info:
Dimensions: —
Location: —Dimensions: —
Floor Type: Carpet
Third Bedroom Info:
Dimensions: —
Location: —Dimensions: —
Floor Type: Carpet
Fourth Bedroom Info:
Dimensions: —
Location: —Dimensions: —
Floor Type: Carpet
Bathroom Info:
Full Bathrooms: 5
Partial Bathrooms: 0Full Bathrooms: 5
Bathroom Amenities: Whirlpool, Separate Shower, Double Sink
Bathroom in Basement: 1
Dining Room Info:
Dimensions: —
Location: —Dimensions: —
Floor Type: Hardwood
Kitchen Info:
Dimensions: —
Location: —Dimensions: —
Floor Type: Hardwood
Features: Eating Area-Table Space, Island, Pantry-Closet
Laundry Room Info:
Dimensions: —
Location: —Dimensions: —
Floor Type: Vinyl
Living Room Info:
Dimensions: —
Location: —Dimensions: —
Floor Type: Hardwood
Family Room Info:
Dimensions: —
Location: —Dimensions: —
Floor Type: Carpet
Additional Rooms Info:
Rooms: Bonus Room, Bedroom 5, Eating Area, Foyer, Gallery, Media Room, Office, Recreation Room
Basement: WalkoutRooms: Bonus Room, Bedroom 5, Eating Area, Foyer, Gallery, Media Room, Office, Recreation Room
Other Specifics
| 3 | |
| — | |
| Garage | |
| — | |
| — | |
| — | |
| Deck, Patio, Brick Paver Patio, Fire Pit | |
| — | |
| 18213 | |
| — | |
| Full | |
| Vaulted/Cathedral Ceilings, Hardwood Floors, First Floor Bedroom, First Floor Laundry, First Floor Full Bath | |
| — | |
| Not in DB | |
| — | |
| — | |
| — |
Tax History
| Year | Property Taxes |
|---|---|
| 2020 | $17,576 |
Contact Agent
Nearby Similar Homes
2310 Big Woods Drive, Batavia, Illinois 60510

For Sale
$649,000
5 beds / 3.0 baths / 2,934 ft2
Single Family / Built: 1997
24
9 Daniels Drive, Batavia, Illinois 60510
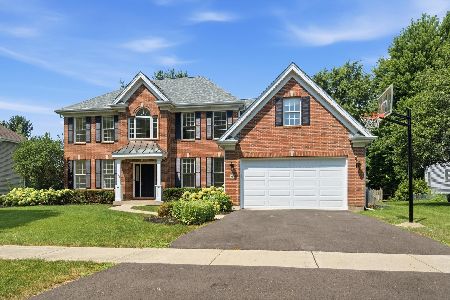
For Sale
$779,000
5 beds / 4.0 baths / 4,370 ft2
Single Family / Built: 1998
65
Nearby Sold Comparables
2347 Bird Lane, Batavia, Illinois 60510

Sold
$449,900
5 beds / 5.0 baths / 3,700 ft2
Single Family / Built: 2003
5121
2347 Bird Lane, Batavia, Illinois 60510
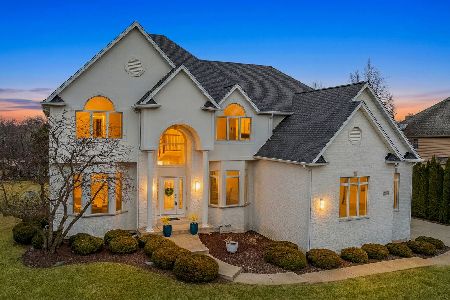
Sold
$875,000
5 beds / 5.0 baths / 4,436 ft2
Single Family / Built: 2003
241
2348 Bird Lane, Batavia, Illinois 60510
Sold
$525,000
4 beds / 4.0 baths / 4,686 ft2
Single Family / Built: 2007
2456
2393 Bird Lane, Batavia, Illinois 60510
Sold
$625,000
4 beds / 4.1 baths / 4,048 ft2
Single Family / Built: 2001
5725
2393 Bird Lane, Batavia, Illinois 60510
Sold
$650,000
4 beds / 4.1 baths / 3,591 ft2
Single Family / Built: 2001
4612
2406 Big Woods Drive, Batavia, Illinois 60510
Sold
$399,900
4 beds / 3.1 baths / 0 ft2
Single Family / Built: 1996
5977
Contact Agent
Listing Provided By
Regional Realty Group
