

23614 122nd Street, Trevor, Wisconsin 53179
Sorry, we are updating photos, please update this page in 15 minutes
$430,000
|
Sold
|
|
| Status: | Closed |
| Sqft: | 2,608 |
| Cost/Sqft: | $171 |
| Beds: | 4 |
| Baths: | 4 |
| Year Built: | 2009 |
| Property Taxes: | $7,316 |
| Days On Market: | 4594 |
| Lot Size: | 7,02 |
Description
Just on the IL-WI border! Custom build, 5 yrs old house on 7 acres of land backing to the conservancy area. 1st floor Master Bedroom, Fireplace, granite tops, breakfast bar & all SS appliances in KT. Walk-out basement with possible in-law arrangement w/ 2nd KT. 2x6 construction, 10" foundation walls, 90' well, 200 Amp electric. , 3+ car garage. Den, large deck. Horses allowed. Commuter train & major roads nearby.
Property Specifics
| Single Family | |
| — | |
| Contemporary | |
| 2009 | |
| Full, Walkout | |
| Vinyl Siding, Stone | |
| Asphalt | |
| 2-STORY | |
| No | |
| 7.02 |
| Other | |
| — | |
| 0 / Not Applicable | |
| None | |
| Private Well | |
| Public Sewer | |
| Central Air | |
| Natural Gas, Forced Air | |
| 08595346 | |
| 67-4-120-351-031 |
Nearby Schools
| NAME: | DISTRICT: | DISTANCE: | |
|---|---|---|---|
|
High School
Central/westosha Hs |
Not in DB | ||
Property History
| DATE: | EVENT: | PRICE: | SOURCE: |
|---|---|---|---|
| 18 Jul, 2014 | Sold | $430,000 | MRED MLS |
| 5 Jun, 2014 | Under contract | $445,900 | MRED MLS |
| 24 Apr, 2014 | Listed for sale | $445,900 | MRED MLS |
Sorry, we are updating photos, please update this page in 15 minutes
Room Specifics
All Bedroom Info:
Total Bedrooms: 4
Bedrooms Above Ground: 4
Bedrooms Below Ground: 0
Total Bedrooms: 4
Bedrooms Above Ground: 4
Bedrooms Below Ground: 0
Second Bedroom Info:
Dimensions: —
Location: —Dimensions: —
Floor Type: Hardwood
Third Bedroom Info:
Dimensions: —
Location: —Dimensions: —
Floor Type: Hardwood
Fourth Bedroom Info:
Dimensions: —
Location: —Dimensions: —
Floor Type: Hardwood
Bathroom Info:
Full Bathrooms: 4
Partial Bathrooms: 1Full Bathrooms: 4
Bathroom Amenities: Whirlpool, Separate Shower, Double Sink, Soaking Tub
Bathroom in Basement: 1
Dining Room Info:
Dimensions: —
Location: —Dimensions: —
Floor Type: Hardwood
Kitchen Info:
Dimensions: —
Location: —Dimensions: —
Floor Type: Ceramic Tile
Features: Eating Area-Breakfast Bar, Eating Area-Table Space, Pantry-Closet
Laundry Room Info:
Dimensions: —
Location: —Dimensions: —
Floor Type: Ceramic Tile
Living Room Info:
Dimensions: —
Location: —Dimensions: —
Floor Type: Hardwood
Additional Rooms Info:
Rooms: Kitchen, Breakfast Room, Den, Recreation Room
Basement: Full, WalkoutRooms: Kitchen, Breakfast Room, Den, Recreation Room
Other Specifics
| 3 | |
| Concrete Perimeter | |
| Garage | |
| — | |
| — | |
| — | |
| Deck, Storms/Screens | |
| Cul-De-Sac, Forest Preserve Adjacent, Nature Preserve Adjacent, Horses Allowed, Irregular Lot | |
| 152X765X440X250X385X709 IR | |
| — | |
| Full | |
| Vaulted/Cathedral Ceilings, Hardwood Floors, First Floor Bedroom, In-Law Arrangement, First Floor Laundry, First Floor Full Bath | |
| Range, Microwave, Dishwasher, Refrigerator, Washer, Dryer, Disposal, Stainless Steel Appliance(s) | |
| Not in DB | |
| Street Paved | |
| — | |
| Wood Burning |
Tax History
| Year | Property Taxes |
|---|---|
| 2014 | $7,316 |
Contact Agent
Nearby Similar Homes
Nearby Sold Comparables
12290 233rd Avenue, Trevor, Wisconsin 53179
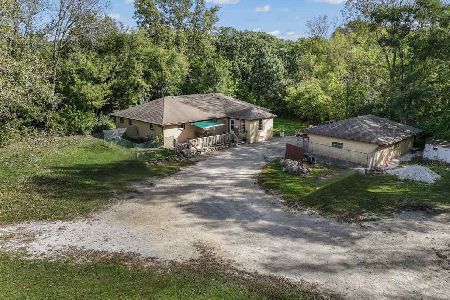
Sold
$650,000
4 beds / 1.2 baths / 2,480 ft2
Single Family / Built: 1975
414
23524 123rd Street, Trevor, Wisconsin 53179

Sold
$89,900
3 beds / 1.0 baths / 1,100 ft2
Single Family / Built: 1930
5979
23524 123rd Street, Trevor, Wisconsin 53179
Sold
$119,900
2 beds / 1.0 baths / 1,128 ft2
Single Family / Built: 1930
2944
23538 123rd Street, Trevor, Wisconsin 53179
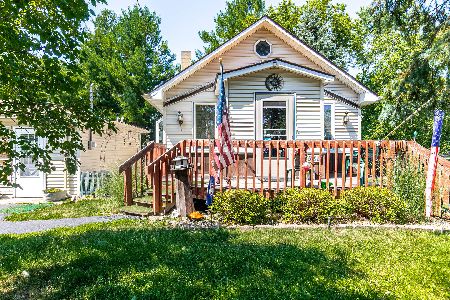
Sold
$204,500
2 beds / 3.2 baths / 1,394 ft2
Single Family / Built: 1946
1590
23510 124th Street, Trevor, Wisconsin 53179
Sold
$64,900
3 beds / 1.0 baths / 960 ft2
Single Family / Built: 1952
4986
Contact Agent
Listing Provided By
RE/MAX Advantage Realty
