

2366 Foxmoor Lane, Aurora, Illinois 60502


$365,000
|
Sold
|
|
| Status: | Closed |
| Sqft: | 1,671 |
| Cost/Sqft: | $209 |
| Beds: | 3 |
| Baths: | 3 |
| Year Built: | 2002 |
| Property Taxes: | $6,813 |
| Days On Market: | 141 |
| Lot Size: | 0,00 |
Description
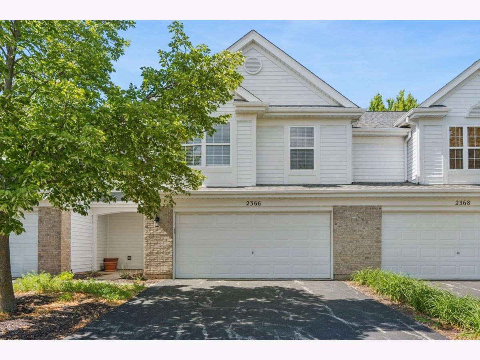
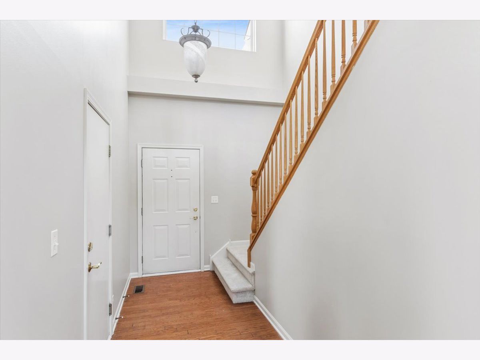
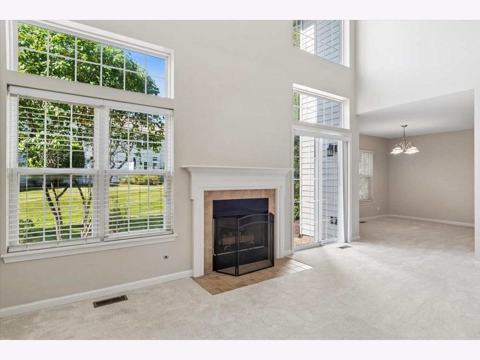
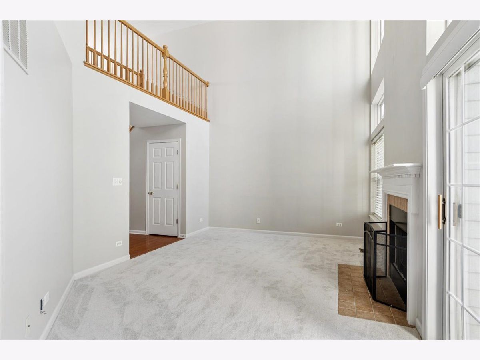
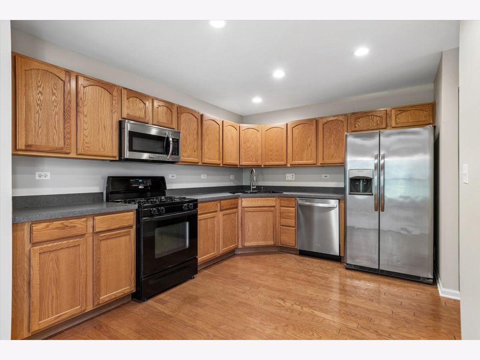
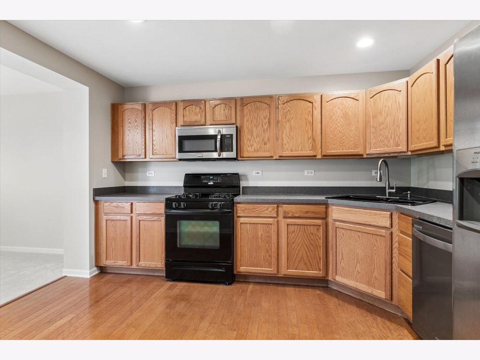
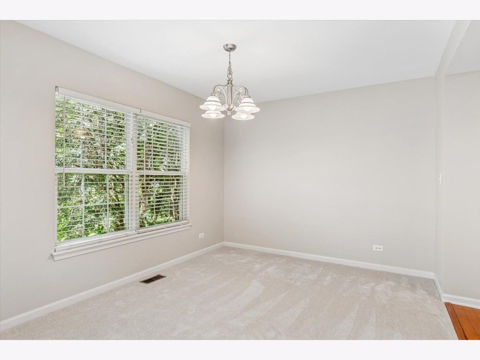
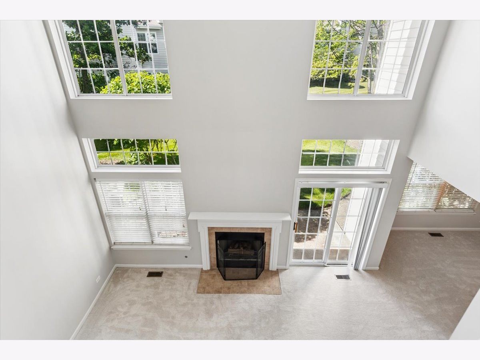
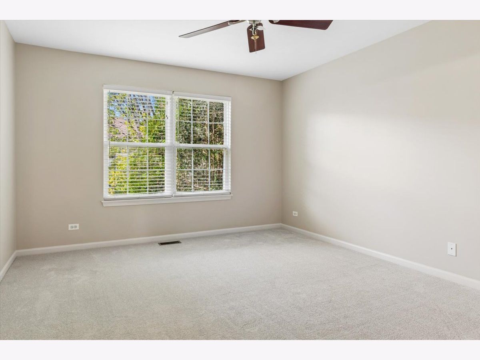
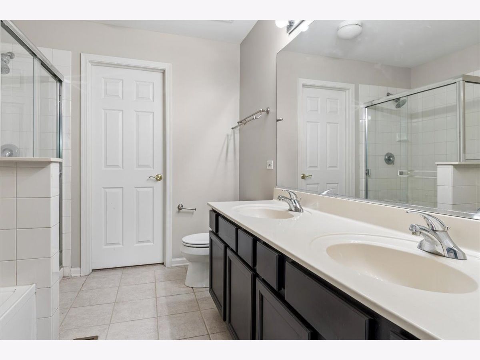
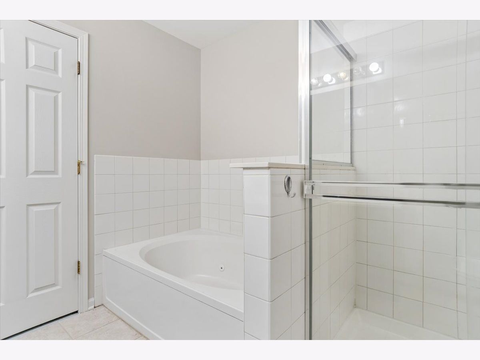
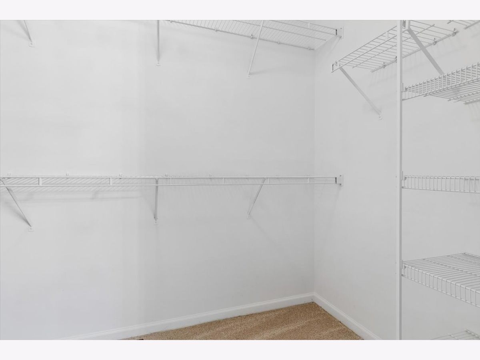
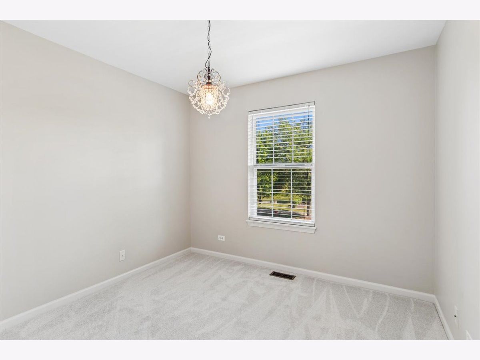
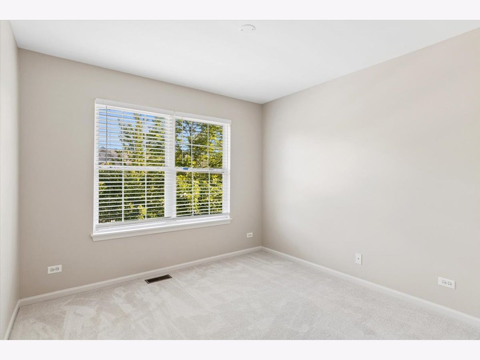
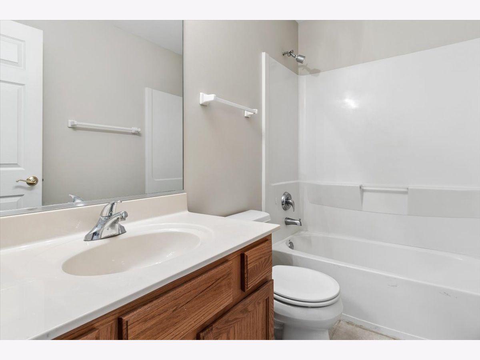
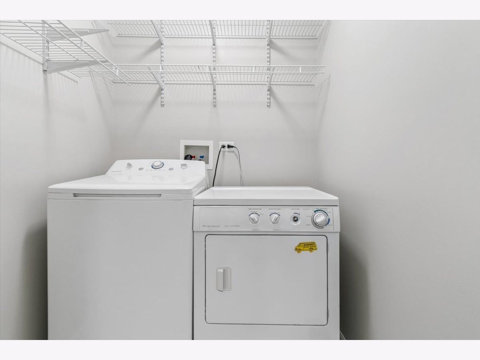
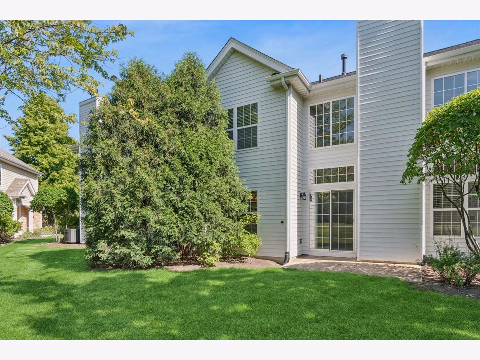
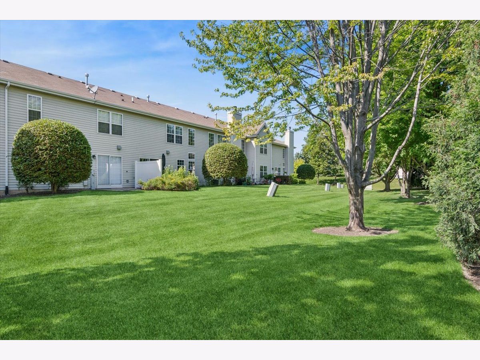
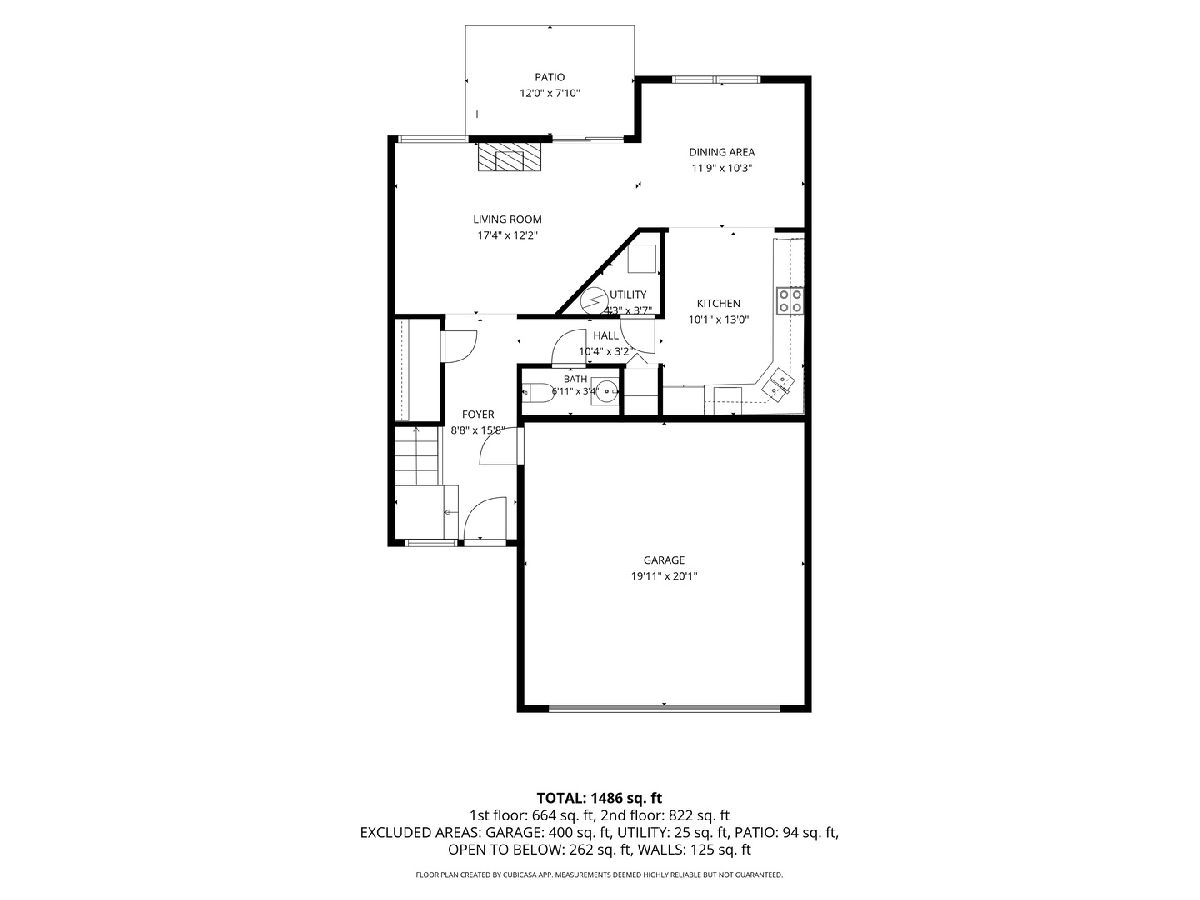
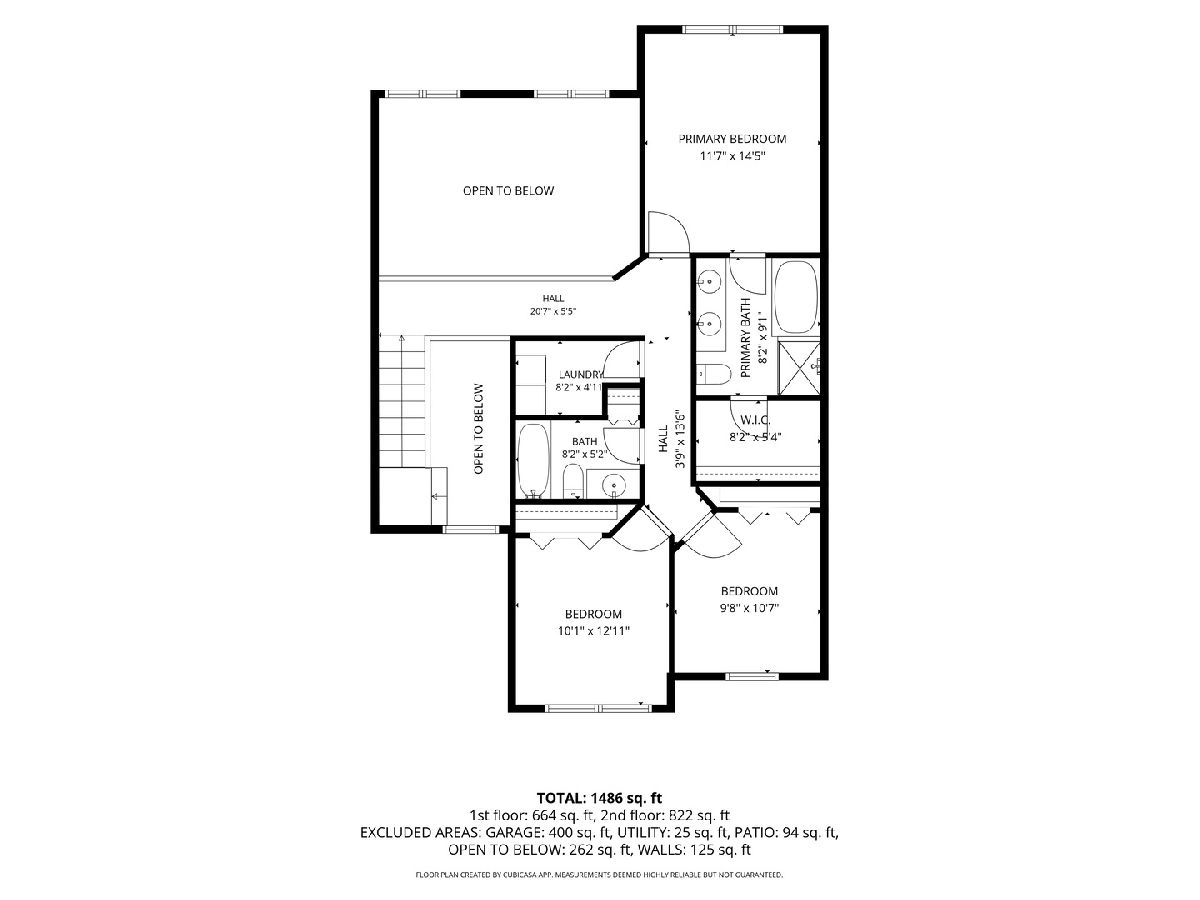
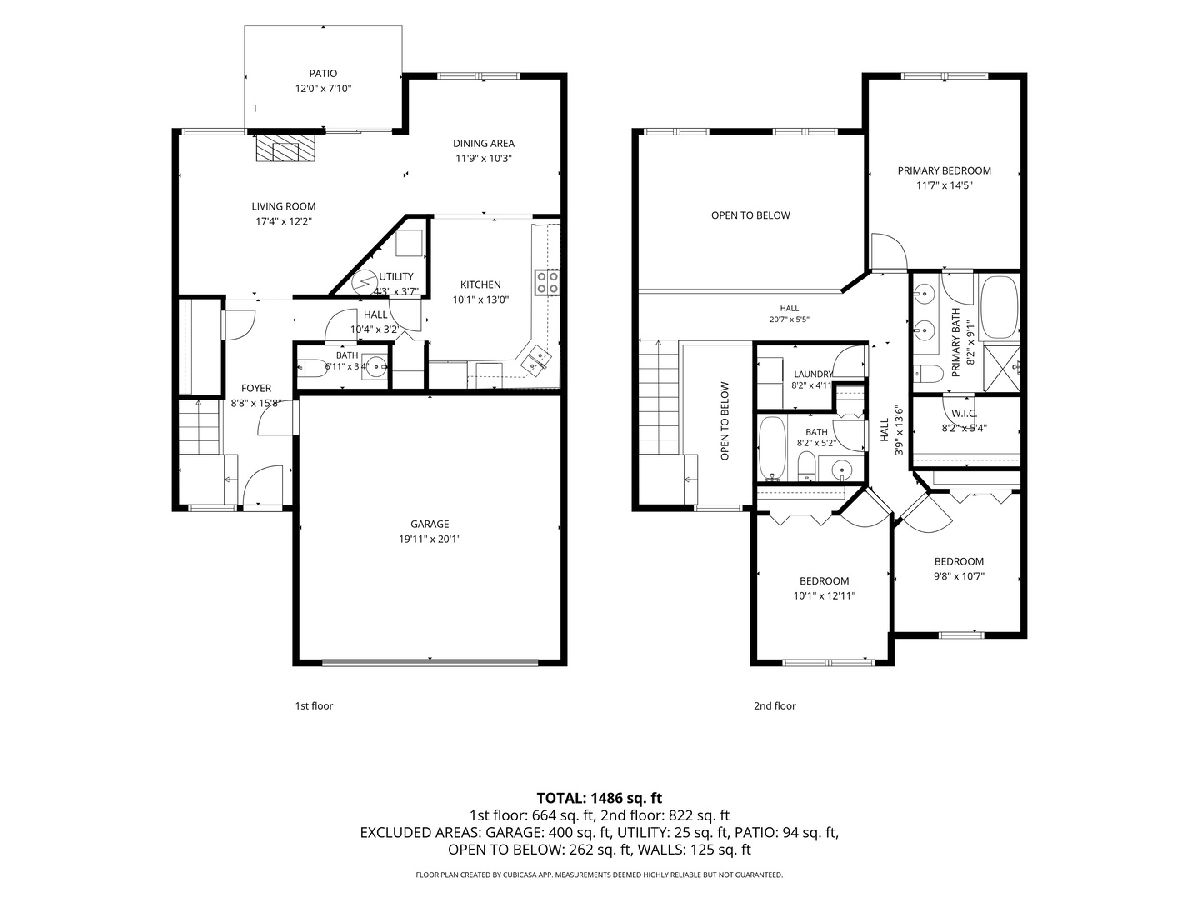
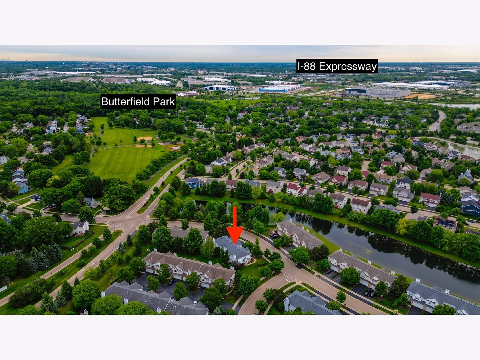
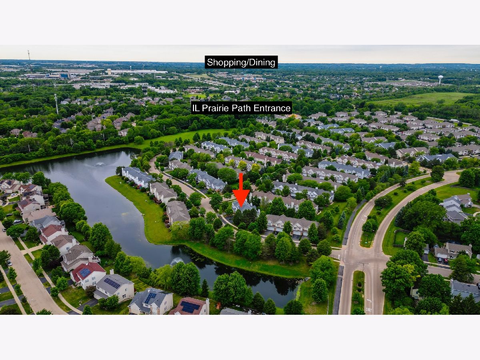
RUN, DON'T WALK! This nicely refreshed home in highly sought after Cambridge Countryside subdivision won't be on the market long. The expansive, open-concept layout creates the perfect space for both relaxed daily living and easy entertaining. All the sun-filled spaces welcome you in to stay a while. The dramatic two-story family room with fireplace is sure to impress It offers soaring ceilings, gorgeous oversized and stacked windows, and a warm, comfortable place to relax and unwind. Many of the kitchen appliances are newer and ready for you to create everything from casual weeknight meals to memorable dinners with family and friends. Upstairs, you'll find three true bedrooms, two full baths, and a convenient second floor laundry. Brand new carpet was just installed throughout and the entire home was painted a neutral pallet so you can simply unpack, settle in, and make this home your own. Cambridge Countryside Subdivision is conveniently located very near I-88, the Eola Rd corridor, and the Rte 59 train station. It's just a few blocks from the beautiful Butterfield Park with basketball courts, walking path, and baseball diamond. It's also just a few blocks from a spur to the Illinois Prairie Path. It's serviced by highly acclaimed District 204 schools including Brooks Elementary, Granger Middle School, and Metea Valley High. The HOA is very well managed and just replaced the roofs in 2025. With its reasonable monthly assessments and taxes, this home is an easy choice. Get here quick before someone else does. Welcome home!
Property Specifics
| Condos/Townhomes | |
| 2 | |
| — | |
| 2002 | |
| — | |
| — | |
| — | |
| CARLYLE | |
| No | |
| — |
| — | |
| Cambridge Countryside | |
| 282 / Monthly | |
| — | |
| — | |
| — | |
| — | |
| — | |
| 12659730 | |
| 0706116091 |
Nearby Schools
| NAME: | DISTRICT: | DISTANCE: | |
|---|---|---|---|
|
Grade School
Brooks Elementary School |
204 | — | |
|
Middle School
Granger Middle School |
204 | Not in DB | |
|
High School
Metea Valley High School |
204 | Not in DB | |
Room Specifics
Total Bedrooms: 3
Bedrooms Above Ground: 3
Bedrooms Below Ground: 0
Full Bathrooms: 3
Bathroom Amenities: —
Bathroom in Basement: 0
Rooms: —
Other Specifics
| 2 | |
| — | |
| — | |
| — | |
| — | |
| — | |
| — | |
| — | |
| 9.68 | |
| — | |
| — | |
| — | |
| — | |
| Not in DB | |
| — | |
| — | |
| — |
Contact Agent
Nearby Similar Homes
Nearby Sold Comparables

Contact Agent
Listing Provided By
Baird & Warner
