

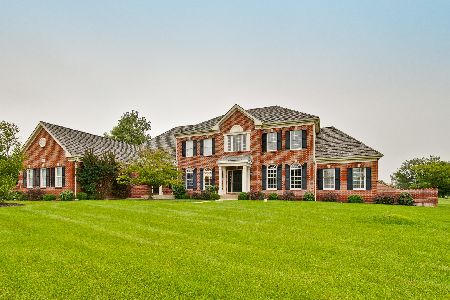
23664 Hillfarm Road, Lake Barrington, Illinois 60010
Subdivision > Estates At Lake Barrington
Sorry, we are updating photos, please update this page in 15 minutes
$705,000
|
Sold
|
|
| Status: | Closed |
| Sqft: | 4,375 |
| Cost/Sqft: | $171 |
| Beds: | 4 |
| Baths: | 4 |
| Year Built: | 2001 |
| Property Taxes: | $15,655 |
| Days On Market: | 4150 |
| Lot Size: | 1,92 |
Description
Timeless in style & sophistication, this beautifully built home w/a great floor plan has it all from the kitchen w/high end appliances, limestone counter tops, wine & kid's fridges to the exceptional master suite w/lux bath, new wide planked hardwoods & dressing area. Family room boasts dramatic ceilings & fireplace. Lower level finished w/rec & exercise rooms. Beautifully landscaped, paver patio & 3 car garage too!
Property Specifics
| Single Family | |
| — | |
| Traditional | |
| 2001 | |
| Full | |
| Brick, Cedar | |
| Shake | |
| — | |
| No | |
| 1.92 |
| Lake | |
| Estates At Lake Barrington | |
| 100 / Monthly | |
| Insurance | |
| Private Well | |
| Septic-Private | |
| Central Air, Zoned | |
| Natural Gas, Forced Air, Sep Heating Systems - 2+ | |
| 08956541 | |
| 13152030180000 |
Nearby Schools
| NAME: | DISTRICT: | DISTANCE: | |
|---|---|---|---|
|
Grade School
Roslyn Road Elementary School |
220 | — | |
|
Middle School
Barrington Middle School-prairie |
220 | Not in DB | |
|
High School
Barrington High School |
220 | Not in DB | |
Property History
| DATE: | EVENT: | PRICE: | SOURCE: |
|---|---|---|---|
| 17 Sep, 2015 | Sold | $705,000 | MRED MLS |
| 1 Aug, 2015 | Under contract | $750,000 | MRED MLS |
| — | Last price change | $775,000 | MRED MLS |
| 17 Jun, 2015 | Listed for sale | $775,000 | MRED MLS |
Sorry, we are updating photos, please update this page in 15 minutes
Room Specifics
All Bedroom Info:
Total Bedrooms: 4
Bedrooms Above Ground: 4
Bedrooms Below Ground: 0
Total Bedrooms: 4
Bedrooms Above Ground: 4
Bedrooms Below Ground: 0
Second Bedroom Info:
Dimensions: —
Location: —Dimensions: —
Floor Type: Carpet
Third Bedroom Info:
Dimensions: —
Location: —Dimensions: —
Floor Type: Carpet
Fourth Bedroom Info:
Dimensions: —
Location: —Dimensions: —
Floor Type: Carpet
Bathroom Info:
Full Bathrooms: 4
Partial Bathrooms: 1Full Bathrooms: 4
Bathroom Amenities: Whirlpool, Separate Shower, Double Sink
Bathroom in Basement: 0
Dining Room Info:
Dimensions: —
Location: —Dimensions: —
Floor Type: Hardwood
Kitchen Info:
Dimensions: —
Location: —Dimensions: —
Floor Type: Hardwood
Features: Eating Area-Table Space, Island, Pantry-Closet
Laundry Room Info:
Dimensions: —
Location: —Dimensions: —
Floor Type: Ceramic Tile
Living Room Info:
Dimensions: —
Location: —Dimensions: —
Floor Type: Carpet
Family Room Info:
Dimensions: —
Location: —Dimensions: —
Floor Type: Carpet
Additional Rooms Info:
Rooms: Breakfast Room, Exercise Room, Foyer, Office, Recreation Room, Sitting Room
Basement: FullRooms: Breakfast Room, Exercise Room, Foyer, Office, Recreation Room, Sitting Room
Other Specifics
| 3 | |
| Concrete Perimeter | |
| Garage | |
| — | |
| — | |
| — | |
| Patio | |
| Cul-De-Sac, Irregular Lot, Landscaped | |
| 330X294X440X219 APPR. | |
| — | |
| Full | |
| Vaulted/Cathedral Ceilings, Hardwood Floors, Heated Floors, First Floor Laundry | |
| Range, Microwave, Dishwasher, Refrigerator, High End Refrigerator, Disposal, Stainless Steel Appliance(s), Wine Refrigerator | |
| Not in DB | |
| Street Paved | |
| — | |
| Wood Burning, Gas Starter |
Tax History
| Year | Property Taxes |
|---|---|
| 2015 | $15,655 |
Contact Agent
Nearby Similar Homes
23733 Lookout Pointe Road, Lake Barrington, Illinois 60010

For Sale
$895,000
5 beds / 4.1 baths / 5,113 ft2
Single Family / Built: 2000
46
Nearby Sold Comparables
23790 Hillfarm Road, Lake Barrington, Illinois 60010

Sold
$799,900
5 beds / 6.0 baths / 5,683 ft2
Single Family / Built: 2001
1951
23870 Hillfarm Road, Lake Barrington, Illinois 60010

Sold
$750,000
4 beds / 4.1 baths / 5,374 ft2
Single Family / Built: 2001
2129
23705 Hillfarm Road, Lake Barrington, Illinois 60010

Sold
$775,000
4 beds / 5.1 baths / 7,300 ft2
Single Family / Built: 2002
3310
23749 Hillfarm Road, Lake Barrington, Illinois 60010

Sold
$775,000
4 beds / 3.1 baths / 4,011 ft2
Single Family / Built: 2000
2010
23880 Hillfarm Road, Lake Barrington, Illinois 60010
Sold
$475,000
4 beds / 4.1 baths / 4,281 ft2
Single Family / Built: 2000
2629
23637 Lookout Pointe Road, Lake Barrington, Illinois 60010
Sold
$739,000
4 beds / 4.1 baths / 5,028 ft2
Single Family / Built: 2001
2248
Contact Agent
Listing Provided By
RE/MAX of Barrington
