

237 Dorset Avenue, Oswego, Illinois 60543
Subdivision > Ashcroft Walk
Sorry, we are updating photos, please update this page in 15 minutes
$220,000
|
Sold
|
|
| Status: | Closed |
| Sqft: | 2,286 |
| Cost/Sqft: | $98 |
| Beds: | 3 |
| Baths: | 4 |
| Year Built: | 2006 |
| Property Taxes: | $6,142 |
| Days On Market: | 3785 |
| Lot Size: | 0,00 |
Description
Magnificent townhome in Ashcroft Walk (near many ponds & walking trails) across from grade school and park. Sunny, bright end unit overlooking pond & historic farm forms a peaceful setting. Large kit w/maple cabs, corian, pantry, island & brkfst bar. Most BR w/WI closets & ceiling fans. Fabulous vaulted MB suite w/sitting rm, office, or closet and luxury bath. Bathrooms w/maple cabs & corian counters. 2nd flr laundry rm w/cabs & laundry tub. Finished basement w/ cemented crawl for additional storage, family room, bedroom with full bath. Watch beautiful sunsets from brick patio and enjoy watching fireworks on the 4th of July. Close proximity to Junior High. Quick close possible.
Property Specifics
| Condos/Townhomes | |
| 2 | |
| — | |
| 2006 | |
| Partial | |
| Vinyl Siding, Brick | |
| Asphalt | |
| IRIS | |
| Yes | |
| — |
| Kendall | |
| Ashcroft Walk | |
| 199 / Monthly | |
| Exterior Maintenance, Lawn Care, Snow Removal | |
| Public | |
| Sewer-Storm | |
| Central Air | |
| Natural Gas, Forced Air | |
| 09274028 | |
| 0320427019 |
Nearby Schools
| NAME: | DISTRICT: | DISTANCE: | |
|---|---|---|---|
|
Grade School
Prairie Point Elementary School |
308 | — | |
|
Middle School
Traughber Junior High School |
308 | Not in DB | |
|
High School
Oswego High School |
308 | Not in DB | |
Property History
| DATE: | EVENT: | PRICE: | SOURCE: |
|---|---|---|---|
| 18 Aug, 2016 | Sold | $220,000 | MRED MLS |
| 15 Jul, 2016 | Under contract | $224,900 | MRED MLS |
| 30 Jun, 2016 | Listed for sale | $224,900 | MRED MLS |
Sorry, we are updating photos, please update this page in 15 minutes
Room Specifics
All Bedroom Info:
Total Bedrooms: 4
Bedrooms Above Ground: 3
Bedrooms Below Ground: 1
Total Bedrooms: 4
Bedrooms Above Ground: 3
Bedrooms Below Ground: 1
Second Bedroom Info:
Dimensions: —
Location: —Dimensions: —
Floor Type: Carpet
Third Bedroom Info:
Dimensions: —
Location: —Dimensions: —
Floor Type: Carpet
Fourth Bedroom Info:
Dimensions: —
Location: —Dimensions: —
Floor Type: Wood Laminate
Bathroom Info:
Full Bathrooms: 4
Partial Bathrooms: 1Full Bathrooms: 4
Bathroom Amenities: Whirlpool, Separate Shower, Double Sink
Bathroom in Basement: 1
Dining Room Info:
Dimensions: —
Location: —Dimensions: —
Floor Type: Ceramic Tile
Kitchen Info:
Dimensions: —
Location: —Dimensions: —
Floor Type: Ceramic Tile
Features: Eating Area-Breakfast Bar, Eating Area-Table Space, Island, Pantry-Closet
Laundry Room Info:
Dimensions: —
Location: —Dimensions: —
Floor Type: Ceramic Tile
Living Room Info:
Dimensions: —
Location: —Dimensions: —
Floor Type: Hardwood
Family Room Info:
Dimensions: —
Location: —Dimensions: —
Floor Type: Wood Laminate
Additional Rooms Info:
Rooms: Sitting Room
Basement: PartialRooms: Sitting Room
Other Specifics
| 2 | |
| Concrete Perimeter | |
| Garage | |
| — | |
| — | |
| — | |
| Patio, Brick Paver Patio, Storms/Screens, End Unit | |
| Pond(s), Water View | |
| 100X39X100X39 | |
| — | |
| Full | |
| Vaulted/Cathedral Ceilings, Hardwood Floors, Second Floor Laundry, Laundry Hook-Up in Unit | |
| Microwave, Dishwasher, Disposal | |
| Not in DB | |
| — | |
| Park | |
| Gas Starter |
Tax History
| Year | Property Taxes |
|---|---|
| 2016 | $6,142 |
Contact Agent
Nearby Similar Homes
199 Dorset Avenue, Oswego, Illinois 60543
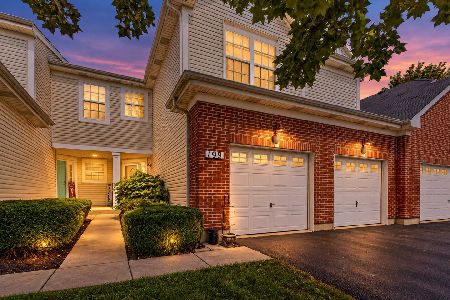
For Sale
$389,900
3 beds / 2.2 baths / 2,861 ft2
Condos/Townhomes / Built: 2006
27
Nearby Sold Comparables
237 Dorset Avenue, Oswego, Illinois 60543

Sold
$239,900
3 beds / 2.1 baths / 2,168 ft2
Condos/Townhomes / Built: 2006
6542
243 Dorset Avenue, Oswego, Illinois 60543
Sold
$255,860
3 beds / 2.1 baths / 1,991 ft2
Condos/Townhomes / Built: 2006
7166
243 Dorset Avenue, Oswego, Illinois 60543

Sold
$354,900
3 beds / 2.1 baths / 2,040 ft2
Condos/Townhomes / Built: 2006
953
245 Dorset Avenue, Oswego, Illinois 60543
Sold
$249,885
3 beds / 2.1 baths / 1,991 ft2
Condos/Townhomes / Built: 2007
7105
235 Dorset Avenue, Oswego, Illinois 60543
Sold
$225,000
2 beds / 2.0 baths / 1,545 ft2
Condos/Townhomes / Built: 2006
2728
233 Dorset Avenue, Oswego, Illinois 60543
Sold
$214,900
2 beds / 3.1 baths / 1,800 ft2
Condos/Townhomes / Built: 2006
3862
Contact Agent
Listing Provided By
Coldwell Banker The Real Estate Group
