

237 Hamlin Avenue, Park Ridge, Illinois 60068


$535,000
|
Sold
|
|
| Status: | Closed |
| Sqft: | 1,379 |
| Cost/Sqft: | $384 |
| Beds: | 3 |
| Baths: | 1 |
| Year Built: | 1954 |
| Property Taxes: | $9,473 |
| Days On Market: | 97 |
| Lot Size: | 0,15 |
Description
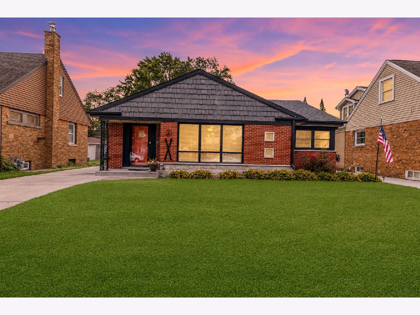
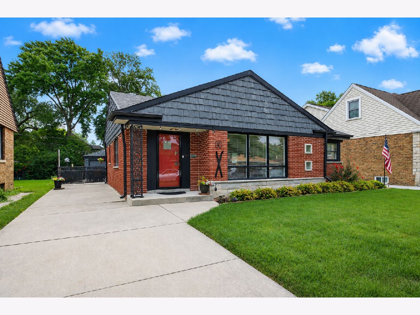
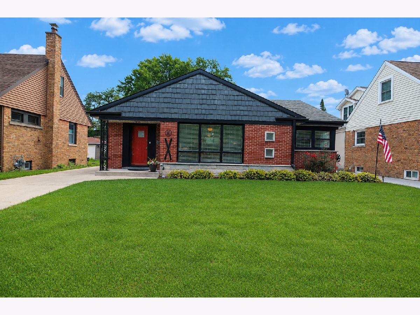
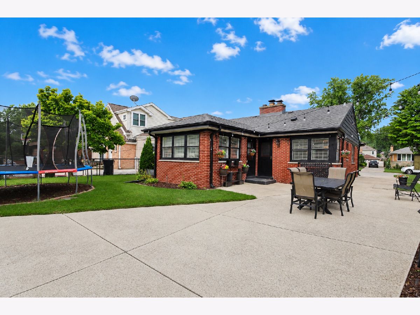
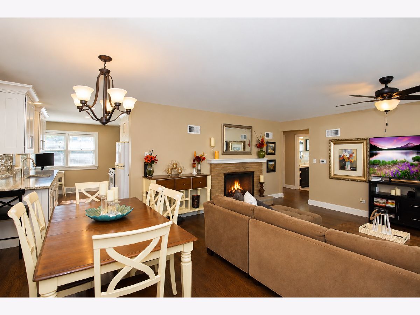
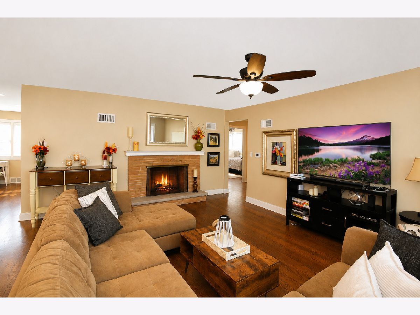
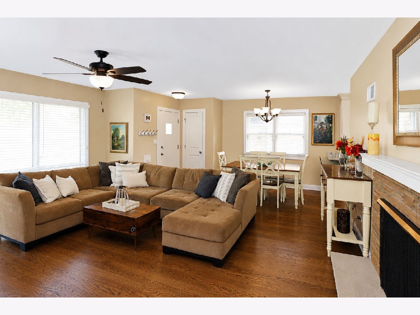
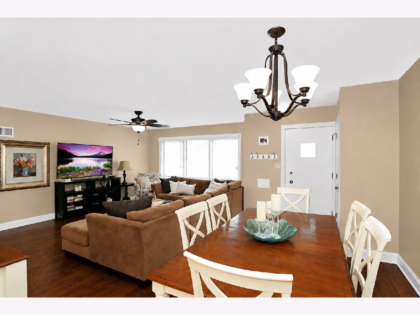
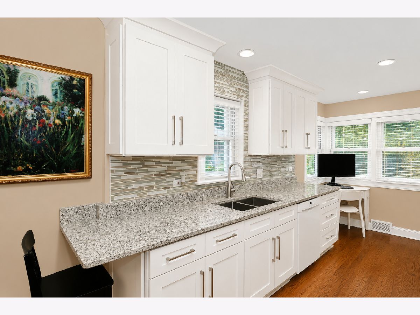
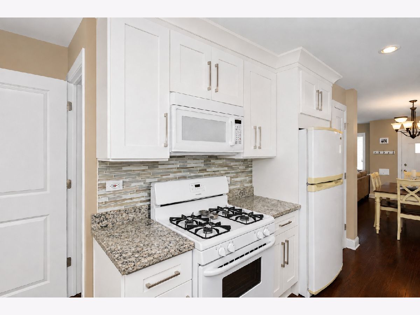
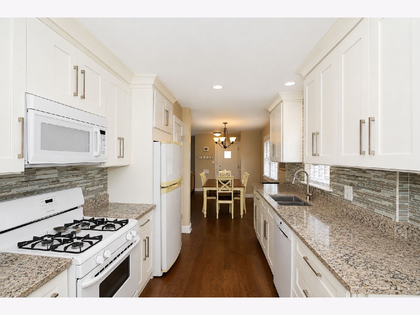
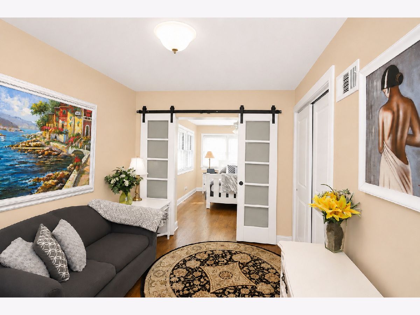
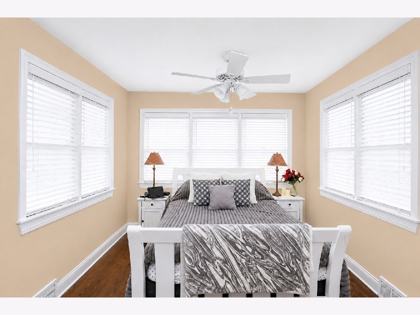
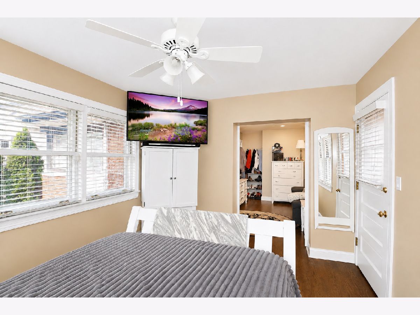
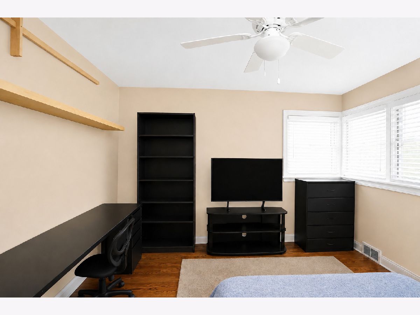
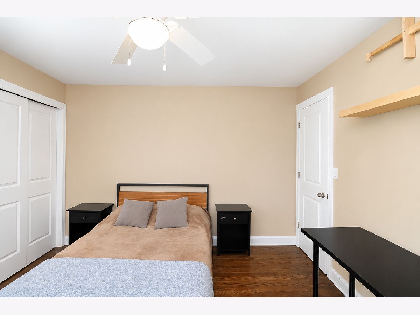
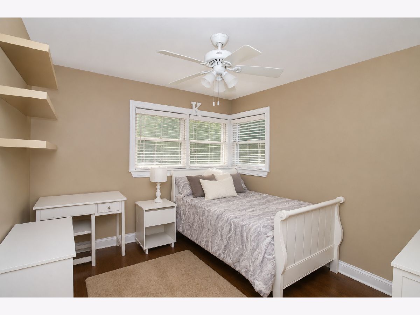
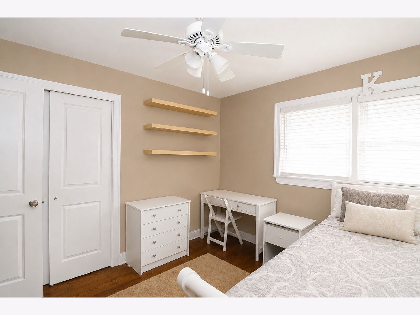
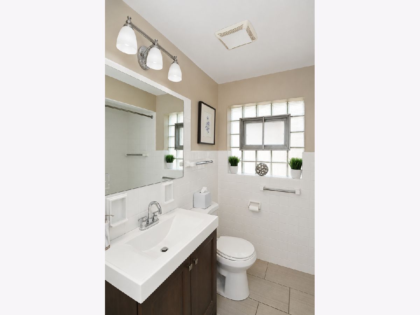
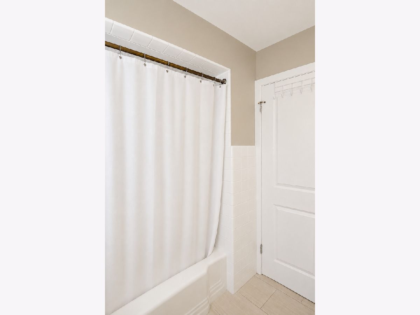
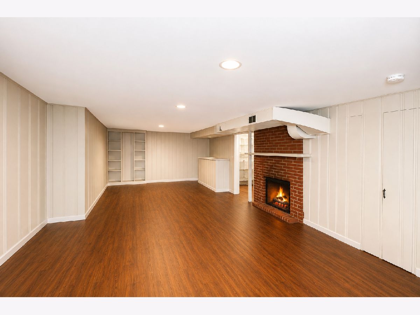
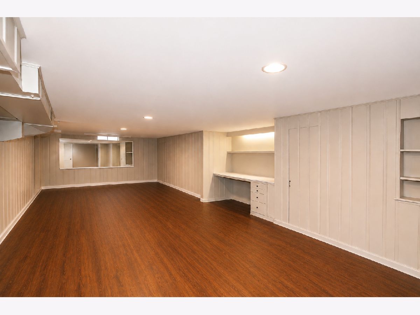
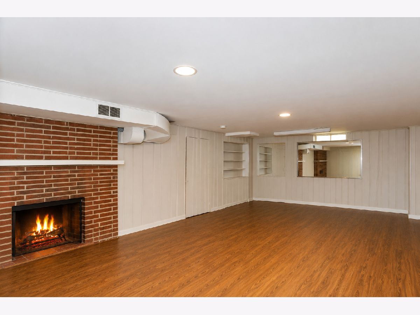
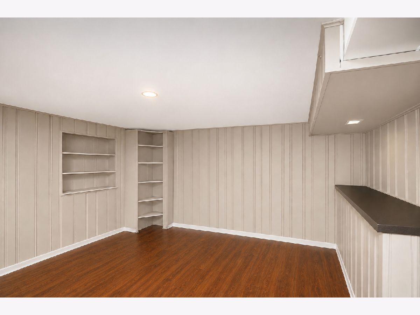
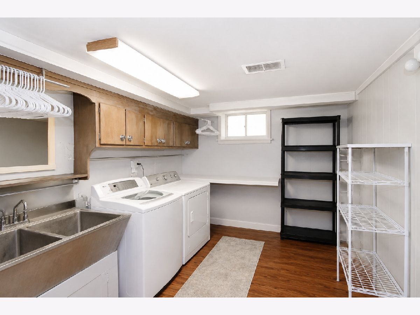
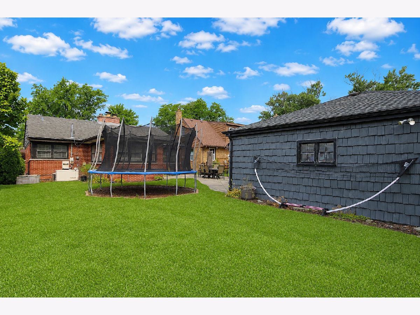
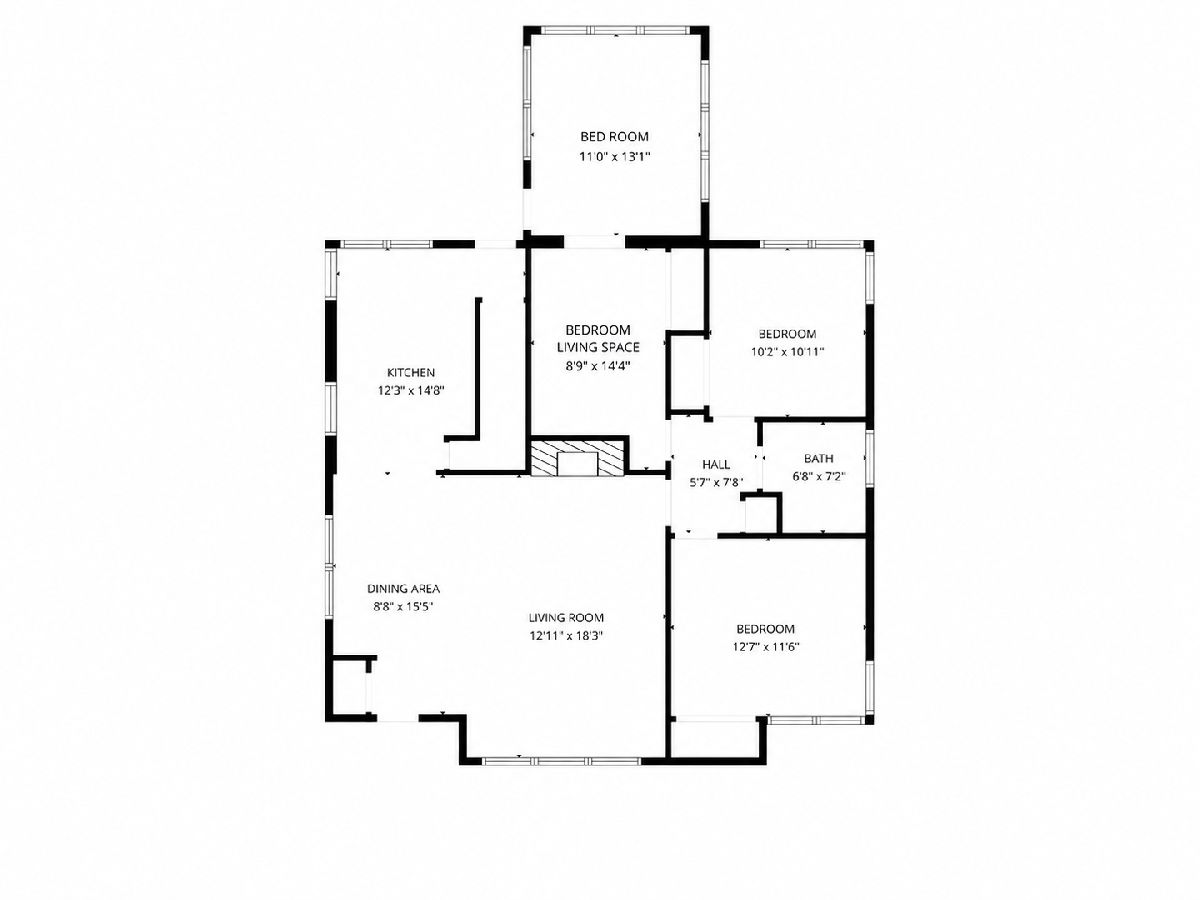
BUYER FINANCING FELL THROUGH! Tax Improvement! This Gorgeous Home is back on the Market and includes a 1 YEAR HOME WARRANTY! Beautifully updated 3-bedroom brick ranch home located in prime Park Ridge neighborhood-just steps to top-rated schools, parks, and more. With over 2,700 ft. of living space, this home has an inviting open-concept floor plan that is perfect for both everyday living and entertaining. It is completely move-in-ready and features gleaming hardwood floors throughout, fully updated kitchen and bath, 2 cozy fireplaces and an abundance of natural light. There are three generous sized bedrooms and a bonus room/den off the primary. The finished basement adds incredible space with a large family room, laundry room, work room, loads of storage and plenty of room for a second full bath! Outdoors, you will find a large fenced in backyard, an oversized 2.5 car detached garage, a large patio area and plenty of curb appeal. With generous room sizes, modern updates, great condition, and an unbeatable location, this home is a rare find! Don't miss your chance to make this exceptional home your own!
Property Specifics
| Single Family | |
| — | |
| — | |
| 1954 | |
| 2016 | |
| Finished, Full | |
| 1,379 | |
| Brick | |
| — | |
| — | |
| No | |
| 0.15 |
| Cook | |
| — | |
| — / Not Applicable | |
| None | |
| Lake Michigan, Public | |
| Public Sewer | |
| Central Air | |
| Gas, Forced Air | |
| 12711530 | |
| 09274190030000 |
Nearby Schools
| NAME: | DISTRICT: | DISTANCE: | |
|---|---|---|---|
|
Grade School
George B Carpenter Elementary Sc |
64 | — | |
|
Middle School
Emerson Middle School |
64 | Not in DB | |
|
High School
Maine South High School |
207 | Not in DB | |
Property History
| DATE: | EVENT: | PRICE: | SOURCE: |
|---|---|---|---|
| 20 Oct, 2026 | Sold | $535,000 | MRED MLS |
| 29 Sep, 2026 | Under contract | $529,000 | MRED MLS |
| — | Last price change | $549,000 | MRED MLS |
| 28 Jul, 2026 | Listed for sale | $549,000 | MRED MLS |
Some photos of this home have been virtually staged.
Room Specifics
Total Bedrooms: 3
Bedrooms Above Ground: 3
Bedrooms Below Ground: 0
Dimensions: 11X13
Floor Type: Hardwood
Dimensions: 13X12
Floor Type: Hardwood
Dimensions: 10X11
Floor Type: Hardwood
Full Bathrooms: 1
Bathroom Amenities: —
Bathroom in Basement: 0
Dimensions: 9X16
Floor Type: Hardwood
Dimensions: 12X15
Floor Type: Hardwood
Dimensions: 9X15
Floor Type: —
Dimensions: 13X19
Floor Type: Hardwood
Dimensions: 27X18
Floor Type: —
Rooms: Den
Name: Den
Dimensions: 9X15
Floor Type: Hardwood
Other Specifics
| 2.5 | |
| — | |
| Concrete, Garage Owned, Detached, Garage | |
| — | |
| — | |
| — | |
| — | |
| — | |
| 6600 | |
| — | |
| None | |
| — | |
| Range, Microwave, Dishwasher, Refrigerator, Washer, Dryer | |
| Not in DB | |
| — | |
| — | |
| — |
Tax History
| Year | Property Taxes |
|---|---|
| 2026 | $9,473 |
Contact Agent
Contact Agent
Listing Provided By
Berkshire Hathaway HomeServices Starck Real Estate
