

238 Oakwood Lane, Bloomingdale, Illinois 60108
Sorry, we are updating photos, please update this page in 15 minutes
$200,000
|
Sold
|
|
| Status: | Closed |
| Sqft: | 0 |
| Cost/Sqft: | — |
| Beds: | 3 |
| Baths: | 2 |
| Year Built: | 1972 |
| Property Taxes: | $5,237 |
| Days On Market: | 2671 |
| Lot Size: | 0,00 |
Description
Clean, well maintained 2 story Townhome with so many special features such as new carpeting, Pella windows (approx. 5 years new), freshly painted throughout most rooms. Formal Living Room & Dining Room, eat-in Kitchen with new appliances in '18, full finished Basement with Family Room, Utility Room and loads of storage. 3 spacious Bedrooms, french doors leading to large patio, plus an additional front private concrete patio. 2 car garage and so much more! Great subdivision with use of pool, clubhouse & close to shopping, restaurants and expressway. Don't miss out!
Property Specifics
| Condos/Townhomes | |
| 1 | |
| — | |
| 1972 | |
| Full | |
| Frame | |
| Asphalt | |
| — | |
| No | |
| — |
| Du Page | |
| — | |
| 187 / Monthly | |
| Clubhouse, Exercise Facilities, Pool, Exterior Maintenance, Lawn Care, Snow Removal | |
| Public | |
| Sewer-Storm | |
| Central Air | |
| Natural Gas, Forced Air | |
| 10455410 | |
| 0223114016 |
Nearby Schools
| NAME: | DISTRICT: | DISTANCE: | |
|---|---|---|---|
|
Grade School
Winnebago Elementary School |
15 | — | |
|
Middle School
Marquardt Middle School |
15 | Not in DB | |
|
High School
Glenbard East High School |
87 | Not in DB | |
Property History
| DATE: | EVENT: | PRICE: | SOURCE: |
|---|---|---|---|
| 6 Sep, 2019 | Sold | $200,000 | MRED MLS |
| 29 Jul, 2019 | Under contract | $204,900 | MRED MLS |
| 18 Jul, 2019 | Listed for sale | $204,900 | MRED MLS |
Some photos of this home have been virtually staged.
Sorry, we are updating photos, please update this page in 15 minutesRoom Specifics
All Bedroom Info:
Total Bedrooms: 3
Bedrooms Above Ground: 3
Bedrooms Below Ground: 0
Total Bedrooms: 3
Bedrooms Above Ground: 3
Bedrooms Below Ground: 0
Second Bedroom Info:
Dimensions: —
Location: —Dimensions: —
Floor Type: Carpet
Third Bedroom Info:
Dimensions: —
Location: —Dimensions: —
Floor Type: Carpet
Bathroom Info:
Full Bathrooms: 2
Partial Bathrooms: 1Full Bathrooms: 2
Bathroom Amenities: —
Bathroom in Basement: 0
Dining Room Info:
Dimensions: —
Location: —Dimensions: —
Floor Type: Ceramic Tile
Kitchen Info:
Dimensions: —
Location: —Dimensions: —
Floor Type: Ceramic Tile
Features: Eating Area-Table Space
Living Room Info:
Dimensions: —
Location: —Dimensions: —
Floor Type: Carpet
Family Room Info:
Dimensions: —
Location: —Dimensions: —
Floor Type: Carpet
Additional Rooms Info:
Rooms: No additional rooms
Basement: FullRooms: No additional rooms
Other Specifics
| 2 | |
| — | |
| Garage | |
| — | |
| — | |
| — | |
| Patio | |
| Landscaped | |
| 27X108 | |
| — | |
| None | |
| Storage | |
| Range, Dishwasher, Refrigerator, Washer, Dryer | |
| Not in DB | |
| — | |
| — | |
| — |
Tax History
| Year | Property Taxes |
|---|---|
| 2019 | $5,237 |
Contact Agent
Nearby Similar Homes
219 Pinewood Lane, Bloomingdale, Illinois 60108
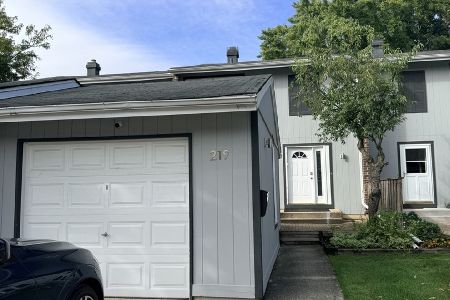
For Sale
$329,990
3 beds / 1.1 baths / 1,386 ft2
Condos/Townhomes / Built: 1973
44
216 Pinewood Lane, Bloomingdale, Illinois 60108
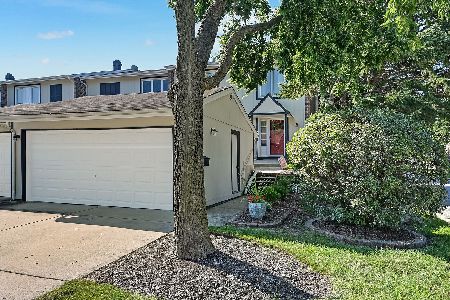
For Sale
$338,000
3 beds / 1.1 baths / 1,350 ft2
Condos/Townhomes / Built: 1973
39
306 Colony Green Drive, Bloomingdale, Illinois 60108
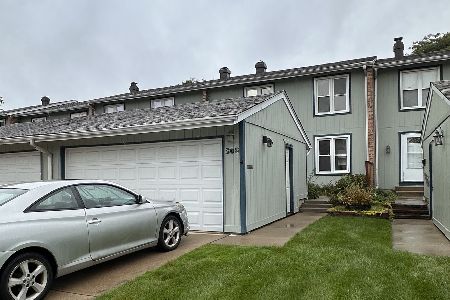
For Sale
$359,900
3 beds / 2.1 baths / 1,967 ft2
Condos/Townhomes / Built: 1972
38
306 Milton Court, Bloomingdale, Illinois 60108
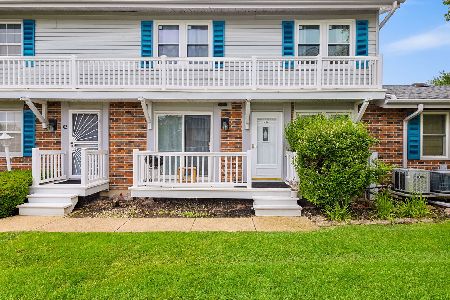
For Sale
$294,900
2 beds / 1.0 baths / 1,080 ft2
Condos/Townhomes / Built: 1973
131
312 Brookdale Drive, Bloomingdale, Illinois 60108
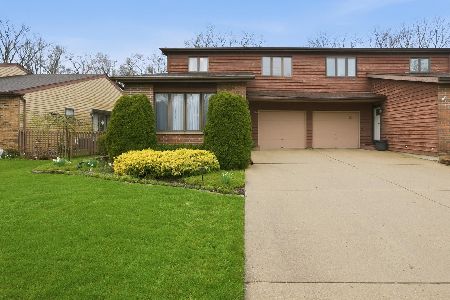
For Sale
$389,999
3 beds / 2.1 baths / 2,497 ft2
Condos/Townhomes / Built: 1987
119
218 Stanyon Lane, Bloomingdale, Illinois 60108
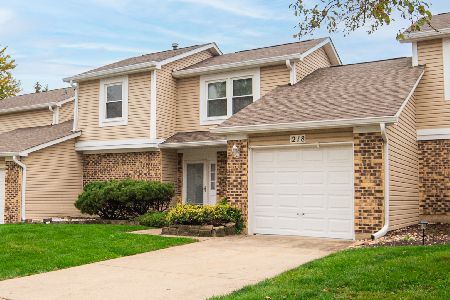
For Sale
$369,000
2 beds / 1.1 baths / 1,510 ft2
Condos/Townhomes / Built: 1977
5
Nearby Sold Comparables

242 Oakwood Lane, Bloomingdale, Illinois 60108

Sold
$120,000
3 beds / 1.1 baths / 1,440 ft2
Condos/Townhomes / Built: 1974
5528
242 Oakwood Lane, Bloomingdale, Illinois 60108
Sold
$182,500
3 beds / 1.1 baths / 1,440 ft2
Condos/Townhomes / Built: 1972
3834

Contact Agent
Listing Provided By
RE/MAX Suburban
