

23w321 Woodcrest Court, Naperville, Illinois 60540
Subdivision > Hobson Creek
Sorry, we are updating photos, please update this page in 15 minutes
$239,000
|
Sold
|
|
| Status: | Closed |
| Sqft: | 2,668 |
| Cost/Sqft: | $90 |
| Beds: | 4 |
| Baths: | 3 |
| Year Built: | 1977 |
| Property Taxes: | $5,241 |
| Days On Market: | 4972 |
| Lot Size: | 0,20 |
Description
Special Financing Incentives Available-Call Today For Info,Cul Du Sac Location, Fenced Yard, Naperville 203 Schools, This Large 4 Bedroom 2.5 baths features over 2600 sq.ft, fenced yard, True 2.5 Car Garage,Huge FR & LR,Great Eat in Kitchen, Plenty of Counter & Cabinet Space, Massive Utility Room, All Appliances included & W/D,Large Patio, Close to prairie preserve, Home needs updating and TLC, Great Bones
Property Specifics
| Single Family | |
| — | |
| Bi-Level | |
| 1977 | |
| English | |
| Cedar | |
| Asphalt | |
| — | |
| No | |
| 0.2 |
| Du Page | |
| Hobson Creek | |
| 200 / Annual | |
| Other | |
| Public | |
| Public Sewer | |
| Central Air | |
| Natural Gas | |
| 08296347 | |
| 0822408007 |
Nearby Schools
| NAME: | DISTRICT: | DISTANCE: | |
|---|---|---|---|
|
Grade School
Ranch View Elementary School |
203 | — | |
|
Middle School
Kennedy Junior High School |
203 | Not in DB | |
|
High School
Naperville North High School |
203 | Not in DB | |
Property History
| DATE: | EVENT: | PRICE: | SOURCE: |
|---|---|---|---|
| 29 Apr, 2013 | Sold | $239,000 | MRED MLS |
| 23 Mar, 2013 | Under contract | $239,900 | MRED MLS |
| 20 Mar, 2013 | Listed for sale | $239,900 | MRED MLS |
| 25 Sep, 2015 | Sold | $351,600 | MRED MLS |
| 18 Aug, 2015 | Under contract | $359,900 | MRED MLS |
| 16 Jul, 2015 | Listed for sale | $359,900 | MRED MLS |
| 17 Jun, 2021 | Sold | $415,000 | MRED MLS |
| 2 May, 2021 | Under contract | $419,900 | MRED MLS |
| 30 Apr, 2021 | Listed for sale | $419,900 | MRED MLS |
Sorry, we are updating photos, please update this page in 15 minutes
Room Specifics
All Bedroom Info:
Total Bedrooms: 4
Bedrooms Above Ground: 4
Bedrooms Below Ground: 0
Total Bedrooms: 4
Bedrooms Above Ground: 4
Bedrooms Below Ground: 0
Second Bedroom Info:
Dimensions: —
Location: —Dimensions: —
Floor Type: Carpet
Third Bedroom Info:
Dimensions: —
Location: —Dimensions: —
Floor Type: Carpet
Fourth Bedroom Info:
Dimensions: —
Location: —Dimensions: —
Floor Type: Carpet
Bathroom Info:
Full Bathrooms: 3
Partial Bathrooms: 1Full Bathrooms: 3
Bathroom Amenities: —
Bathroom in Basement: 1
Dining Room Info:
Dimensions: —
Location: —Dimensions: —
Floor Type: Vinyl
Kitchen Info:
Dimensions: —
Location: —Dimensions: —
Floor Type: Vinyl
Features: Eating Area-Breakfast Bar, Pantry-Closet
Laundry Room Info:
Dimensions: —
Location: —Dimensions: —
Floor Type: Vinyl
Living Room Info:
Dimensions: —
Location: —Dimensions: —
Floor Type: Carpet
Family Room Info:
Dimensions: —
Location: —Dimensions: —
Floor Type: Carpet
Additional Rooms Info:
Rooms: Foyer
Basement: EnglishRooms: Foyer
Other Specifics
| 2.5 | |
| Concrete Perimeter | |
| Garage | |
| — | |
| — | |
| — | |
| Patio | |
| Cul-De-Sac, Fenced Yard, Forest Preserve Adjacent | |
| 71X103X80X111 | |
| Unfinished | |
| Full | |
| First Floor Bedroom, First Floor Laundry, First Floor Full Bath | |
| Range, Microwave, Dishwasher, Refrigerator, Washer, Dryer | |
| Not in DB | |
| Sidewalks, Street Lights, Street Paved | |
| — | |
| Wood Burning |
Tax History
| Year | Property Taxes |
|---|---|
| 2013 | $5,241 |
| 2015 | $5,787 |
| 2021 | $7,013 |
Contact Agent
Nearby Similar Homes
23W350 Pelham Court, Naperville, Illinois 60540
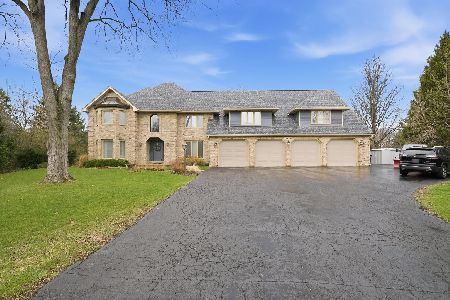
For Sale
$1,799,000
7 beds / 5.2 baths / 8,514 ft2
Single Family / Built: 1985
51
Nearby Sold Comparables



Contact Agent
Listing Provided By
RE/MAX of Naperville
