

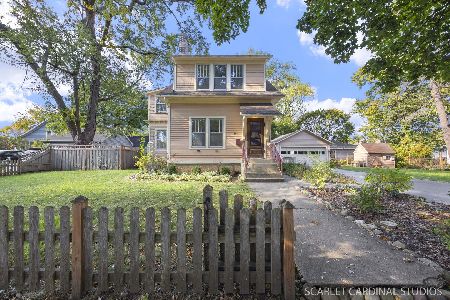
24 Franklin Avenue, Crystal Lake, Illinois 60014
Sorry, we are updating photos, please update this page in 15 minutes
$157,500
|
Sold
|
|
| Status: | Closed |
| Sqft: | 1,545 |
| Cost/Sqft: | $113 |
| Beds: | 3 |
| Baths: | 2 |
| Year Built: | 1950 |
| Property Taxes: | $6,424 |
| Days On Market: | 4042 |
| Lot Size: | 0,18 |
Description
ADORABLE IN-TOWN RANCH IS MUCH BIGGER THAN IT LOOKS. LOCATED ACROSS THE STREET FROM CENTRAL HIGH, IT IS WITHIN WALKING DISTANCE TO TRAIN, SCHOOLS, LIBRARY AND DOWNTOWN. LOVINGLY CARED FOR, IT HAS LARGE ROOMS, LARGE WINDOWS, & GLEAMING HARDWOOD FLOORS THROUGHOUT. FIREPLACE IN LIVING ROOM, DINING ROOM WITH CORNER CABINET, CUSTOM CHERRY CABINETS IN KITCHEN, CUSTOM OAK BUILT-IN CABINETS IN BEDROOM. FINISHED BASEMENT, HUGE LAUNDRY, CHARMING PORCH AND ONE CAR GARAGE.
Property Specifics
| Single Family | |
| — | |
| Ranch | |
| 1950 | |
| Full | |
| Other | |
| Asphalt | |
| — | |
| No | |
| 0.18 |
| Mc Henry | |
| — | |
| 0 / Not Applicable | |
| None | |
| Public | |
| Public Sewer | |
| Central Air | |
| Natural Gas, Forced Air | |
| 09049601 | |
| 1905206011 |
Nearby Schools
| NAME: | DISTRICT: | DISTANCE: | |
|---|---|---|---|
|
Grade School
Husmann Elementary School |
47 | — | |
|
Middle School
Richard F Bernotas Middle School |
47 | Not in DB | |
|
High School
Crystal Lake Central High School |
155 | Not in DB | |
Property History
| DATE: | EVENT: | PRICE: | SOURCE: |
|---|---|---|---|
| 15 Jan, 2016 | Sold | $157,500 | MRED MLS |
| 3 Dec, 2015 | Under contract | $173,900 | MRED MLS |
| — | Last price change | $178,900 | MRED MLS |
| 28 Sep, 2015 | Listed for sale | $178,900 | MRED MLS |
| 30 Sep, 2016 | Sold | $250,000 | MRED MLS |
| 29 Aug, 2016 | Under contract | $265,000 | MRED MLS |
| 29 Aug, 2016 | Listed for sale | $265,000 | MRED MLS |
| 24 Jul, 2020 | Sold | $279,500 | MRED MLS |
| 14 Jun, 2020 | Under contract | $285,000 | MRED MLS |
| — | Last price change | $292,000 | MRED MLS |
| 27 May, 2020 | Listed for sale | $300,000 | MRED MLS |
Sorry, we are updating photos, please update this page in 15 minutes
Room Specifics
All Bedroom Info:
Total Bedrooms: 3
Bedrooms Above Ground: 3
Bedrooms Below Ground: 0
Total Bedrooms: 3
Bedrooms Above Ground: 3
Bedrooms Below Ground: 0
Second Bedroom Info:
Dimensions: —
Location: —Dimensions: —
Floor Type: Hardwood
Third Bedroom Info:
Dimensions: —
Location: —Dimensions: —
Floor Type: Hardwood
Bathroom Info:
Full Bathrooms: 2
Partial Bathrooms: 0Full Bathrooms: 2
Bathroom Amenities: —
Bathroom in Basement: 1
Dining Room Info:
Dimensions: —
Location: —Dimensions: —
Floor Type: Hardwood
Kitchen Info:
Dimensions: —
Location: —Dimensions: —
Floor Type: Vinyl
Features: Eating Area-Table Space
Living Room Info:
Dimensions: —
Location: —Dimensions: —
Floor Type: Hardwood
Additional Rooms Info:
Rooms: Recreation Room
Basement: FullRooms: Recreation Room
Other Specifics
| 1 | |
| Concrete Perimeter | |
| Garage | |
| — | |
| — | |
| — | |
| — | |
| — | |
| 8625 SQ. FT. | |
| Unfinished | |
| None | |
| Hardwood Floors | |
| Range, Refrigerator, Dryer | |
| Not in DB | |
| Water Rights, Sidewalks, Street Lights, Street Paved | |
| — | |
| Wood Burning, Attached Fireplace Doors/Screen, Includes Accessories |
Tax History
| Year | Property Taxes |
|---|---|
| 2016 | $6,424 |
| 2016 | $6,585 |
| 2020 | $6,636 |
Contact Agent
Nearby Similar Homes
110 Walkup Avenue, Crystal Lake, Illinois 60014

For Sale
$605,000
3 beds / 2.1 baths / 1,742 ft2
Single Family / Built: 1900
49
55 Paddock Street, Crystal Lake, Illinois 60014

For Sale
$345,000
3 beds / 2.0 baths / 1,572 ft2
Single Family / Built: 1876
20
Nearby Sold Comparables
24 Franklin Avenue, Crystal Lake, Illinois 60014

Sold
$265,000
3 beds / 2.0 baths / 1,600 ft2
Single Family / Built: —
3706
24 Franklin Avenue, Crystal Lake, Illinois 60014

Sold
$285,000
3 beds / 2.0 baths / 1,545 ft2
Single Family / Built: —
2339
91 Caroline Street, Crystal Lake, Illinois 60014

Sold
$209,900
3 beds / 2.0 baths / 992 ft2
Single Family / Built: 1949
2338
21 Paddock Street, Crystal Lake, Illinois 60014
Sold
$111,900
2 beds / 1.0 baths / 0 ft2
Single Family / Built: 1940
3830
84 Caroline Street, Crystal Lake, Illinois 60014

Sold
$369,900
4 beds / 2.0 baths / 1,776 ft2
Single Family / Built: 1910
1093
84 Caroline Street, Crystal Lake, Illinois 60014
Sold
$375,000
4 beds / 2.0 baths / 2,193 ft2
Single Family / Built: 1910
358
Contact Agent
Listing Provided By
Baird & Warner
