

24 Williams Street, Crystal Lake, Illinois 60014
Sorry, we are updating photos, please update this page in 15 minutes
$215,000
|
Sold
|
|
| Status: | Closed |
| Sqft: | 1,512 |
| Cost/Sqft: | $129 |
| Beds: | 3 |
| Baths: | 2 |
| Year Built: | 1925 |
| Property Taxes: | $4,710 |
| Days On Market: | 2830 |
| Lot Size: | 0,24 |
Description
This home has been lovingly cared for and is in move in ready condition. Close to charming downtown Crystal Lake and great restaurants and shopping. Replaced in the last 10 years include washer, refrigerator, furnace, whole house humidifier and air conditioning, garage roof and siding, the entire front porch, extra attic insulation, new carpeting and the sofffit, fascia and gutters. In the last 5 years the owners have replaced the dishwasher, gas stove, front door, water heater and garage door. Sellers will also be updating the electrical service as soon as the weather permits.
Property Specifics
| Single Family | |
| — | |
| — | |
| 1925 | |
| Full | |
| Vinyl Siding | |
| — | |
| — | |
| No | |
| 0.24 |
| Mc Henry | |
| — | |
| 0 / Not Applicable | |
| None | |
| Public | |
| Public Sewer, Sewer-Storm | |
| Central Air | |
| Natural Gas, Forced Air | |
| 10168863 | |
| 1905226016 |
Property History
| DATE: | EVENT: | PRICE: | SOURCE: |
|---|---|---|---|
| 29 Mar, 2019 | Sold | $215,000 | MRED MLS |
| 15 Feb, 2019 | Under contract | $194,900 | MRED MLS |
| 22 Jan, 2019 | Listed for sale | $194,900 | MRED MLS |
| 21 Jun, 2024 | Sold | $425,000 | MRED MLS |
| 27 Apr, 2024 | Under contract | $410,000 | MRED MLS |
| 25 Apr, 2024 | Listed for sale | $410,000 | MRED MLS |
Sorry, we are updating photos, please update this page in 15 minutes
Room Specifics
All Bedroom Info:
Total Bedrooms: 3
Bedrooms Above Ground: 3
Bedrooms Below Ground: 0
Total Bedrooms: 3
Bedrooms Above Ground: 3
Bedrooms Below Ground: 0
Second Bedroom Info:
Dimensions: —
Location: —Dimensions: —
Floor Type: Hardwood
Third Bedroom Info:
Dimensions: —
Location: —Dimensions: —
Floor Type: Carpet
Bathroom Info:
Full Bathrooms: 2
Partial Bathrooms: 1Full Bathrooms: 2
Bathroom Amenities: Garden Tub
Bathroom in Basement: 1
Dining Room Info:
Dimensions: —
Location: —Dimensions: —
Floor Type: Hardwood
Kitchen Info:
Dimensions: —
Location: —Dimensions: —
Floor Type: Hardwood
Features: Eating Area-Breakfast Bar, Galley
Living Room Info:
Dimensions: —
Location: —Dimensions: —
Floor Type: Carpet
Additional Rooms Info:
Rooms: Heated Sun Room
Basement: FullRooms: Heated Sun Room
Other Specifics
| 2 | |
| — | |
| Garage | |
| — | |
| — | |
| — | |
| — | |
| — | |
| 10,650 | |
| — | |
| None | |
| Hardwood Floors, Built-in Features | |
| Range, Dishwasher, Refrigerator, Freezer, Washer, Dryer | |
| Not in DB | |
| — | |
| — | |
| Attached Fireplace Doors/Screen, Gas Log, Gas Starter |
Tax History
| Year | Property Taxes |
|---|---|
| 2019 | $4,710 |
| 2024 | $6,345 |
Contact Agent
Nearby Similar Homes
110 Walkup Avenue, Crystal Lake, Illinois 60014

For Sale
$605,000
3 beds / 2.1 baths / 1,742 ft2
Single Family / Built: 1900
49
55 Paddock Street, Crystal Lake, Illinois 60014

For Sale
$345,000
3 beds / 2.0 baths / 1,572 ft2
Single Family / Built: 1876
20

Nearby Sold Comparables
24 Williams Street, Crystal Lake, Illinois 60014
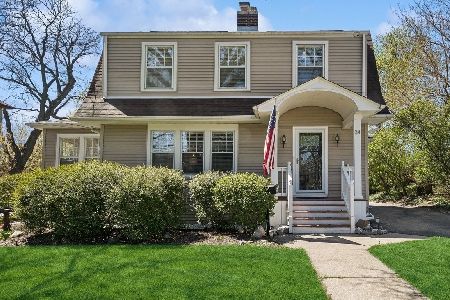
Sold
$410,000
3 beds / 2.0 baths / 1,512 ft2
Single Family / Built: 1925
910
36 Williams Street, Crystal Lake, Illinois 60014

Sold
$225,000
5 beds / 2.1 baths / 2,623 ft2
Single Family / Built: 1897
3135
31 Williams Street, Crystal Lake, Illinois 60014
Sold
$169,000
2 beds / 1.1 baths / 0 ft2
Single Family / Built: —
5271
50 Williams Street, Crystal Lake, Illinois 60014
Sold
$122,000
3 beds / 2.0 baths / 1,500 ft2
Single Family / Built: 1888
5012
25 Walkup Avenue, Crystal Lake, Illinois 60014
Sold
$268,000
4 beds / 3.0 baths / 3,351 ft2
Single Family / Built: 1874
6278
66 Williams Street, Crystal Lake, Illinois 60014
Sold
$429,000
4 beds / 2.1 baths / 2,788 ft2
Single Family / Built: —
2554
Contact Agent
Listing Provided By
Berkshire Hathaway HomeServices Starck Real Estate
