

240 Morrow Street, Somonauk, Illinois 60552
Subdivision > Illowa Farms
Sorry, we are updating photos, please update this page in 15 minutes
$111,000
|
Sold
|
|
| Status: | Closed |
| Sqft: | 1,380 |
| Cost/Sqft: | $83 |
| Beds: | 3 |
| Baths: | 3 |
| Year Built: | 2002 |
| Property Taxes: | $3,495 |
| Days On Market: | 4432 |
| Lot Size: | 0,00 |
Description
END UNIT!! Very Nice RANCH town home, large open kitchen w/breakfast bar & eating area. Cathedral ceiling in huge Living room w/gas fireplace. 1st floor laundry 3 bedrooms, 2 baths, on main level. So much home you won't believe just how much living area is here. Full finished basement, with nice possible 2nd kitchen, 2 bedrooms & full bath (VERY NICE) ... A MUST SEE. Don't miss out on this one! Call
Property Specifics
| Condos/Townhomes | |
| 1 | |
| — | |
| 2002 | |
| Full | |
| Vinyl Siding | |
| Asphalt | |
| — | |
| No | |
| — |
| De Kalb | |
| Illowa Farms | |
| 100 / Monthly | |
| Insurance, Lawn Care, Snow Removal | |
| Public | |
| Public Sewer | |
| Central Air | |
| Natural Gas, Forced Air | |
| 08734935 | |
| 1832407046 |
Nearby Schools
| NAME: | DISTRICT: | DISTANCE: | |
|---|---|---|---|
|
Grade School
James R Wood Elementary School |
432 | — | |
|
Middle School
Somonauk Middle School |
432 | Not in DB | |
|
High School
Somonauk High School |
432 | Not in DB | |
Property History
| DATE: | EVENT: | PRICE: | SOURCE: |
|---|---|---|---|
| 6 Oct, 2011 | Sold | $105,000 | MRED MLS |
| 6 Sep, 2011 | Under contract | $144,900 | MRED MLS |
| 31 Jan, 2011 | Listed for sale | $144,900 | MRED MLS |
| 5 Dec, 2014 | Sold | $111,000 | MRED MLS |
| 16 Oct, 2014 | Under contract | $114,900 | MRED MLS |
| 22 Sep, 2014 | Listed for sale | $114,900 | MRED MLS |
Sorry, we are updating photos, please update this page in 15 minutes
Room Specifics
All Bedroom Info:
Total Bedrooms: 5
Bedrooms Above Ground: 3
Bedrooms Below Ground: 2
Total Bedrooms: 5
Bedrooms Above Ground: 3
Bedrooms Below Ground: 2
Second Bedroom Info:
Dimensions: —
Location: —Dimensions: —
Floor Type: Carpet
Third Bedroom Info:
Dimensions: —
Location: —Dimensions: —
Floor Type: Carpet
Fourth Bedroom Info:
Dimensions: —
Location: —Dimensions: —
Floor Type: Carpet
Bathroom Info:
Full Bathrooms: 3
Partial Bathrooms: 0Full Bathrooms: 3
Bathroom Amenities: Separate Shower
Bathroom in Basement: 1
Kitchen Info:
Dimensions: —
Location: —Dimensions: —
Floor Type: Wood Laminate
Features: Eating Area-Breakfast Bar, Eating Area-Table Space, Pantry-Closet
Laundry Room Info:
Dimensions: —
Location: —Dimensions: —
Floor Type: Wood Laminate
Living Room Info:
Dimensions: —
Location: —Dimensions: —
Floor Type: Wood Laminate
Family Room Info:
Dimensions: —
Location: —Dimensions: —
Floor Type: Wood Laminate
Additional Rooms Info:
Rooms: Bedroom 5, Recreation Room, Utility Room-Lower Level
Basement: FullRooms: Bedroom 5, Recreation Room, Utility Room-Lower Level
Other Specifics
| 2 | |
| Concrete Perimeter | |
| Garage | |
| — | |
| — | |
| — | |
| Deck, Porch, End Unit | |
| — | |
| 36 X 82 | |
| — | |
| Full | |
| Vaulted/Cathedral Ceilings, First Floor Laundry, First Floor Full Bath | |
| Range, Microwave, Dishwasher, Refrigerator, Disposal | |
| Not in DB | |
| — | |
| None | |
| Gas Log |
Tax History
| Year | Property Taxes |
|---|---|
| 2011 | $3,390 |
| 2014 | $3,495 |
Contact Agent
Nearby Similar Homes
215 Geraldine Court, Somonauk, Illinois 60552
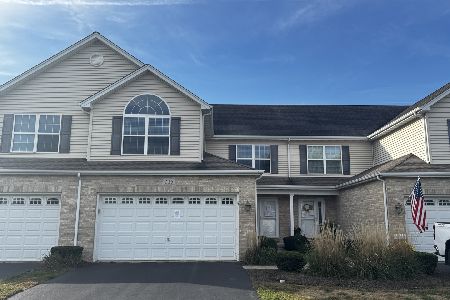
Foreclosure
$244,000
3 beds / 2.1 baths / 1,464 ft2
Condos/Townhomes / Built: 2006
32
Nearby Sold Comparables
240 Morrow Street, Somonauk, Illinois 60552

Sold
$144,900
3 beds / 2.0 baths / 1,300 ft2
Condos/Townhomes / Built: 2002
5762
240 Morrow Street, Somonauk, Illinois 60552
Sold
$174,900
3 beds / 2.1 baths / 0 ft2
Condos/Townhomes / Built: 2002
6259
240 Morrow Street, Somonauk, Illinois 60552
Sold
$169,000
3 beds / 2.1 baths / 1,600 ft2
Condos/Townhomes / Built: 2003
2712
245 Morrow Street, Somonauk, Illinois 60552

Sold
$159,900
3 beds / 2.1 baths / 1,550 ft2
Condos/Townhomes / Built: 2004
2800
Contact Agent
Listing Provided By
Lemar Realty
