

240 Orchard Drive, Bolingbrook, Illinois 60440
Sorry, we are updating photos, please update this page in 15 minutes
$230,000
|
Sold
|
|
| Status: | Closed |
| Sqft: | 1,716 |
| Cost/Sqft: | $140 |
| Beds: | 3 |
| Baths: | 4 |
| Year Built: | 2003 |
| Property Taxes: | $9,041 |
| Days On Market: | 3129 |
| Lot Size: | 0,23 |
Description
Bright, open home in Lakewood Ridge with East-West exposure! The home features a soaring, two-story entryway, new bamboo floors on the main level and new carpet on the second level. The home also features new paint and new backsplash in the kitchen. The large yard is fenced with a deck- great for summer entertaining. Upstairs are three spacious bedrooms and two full bathrooms. The full, finished basement has a full bathroom, storage and a large rec room. This home sits across from the community park with a view of the pond. Brand new water heater just installed!
Property Specifics
| Single Family | |
| — | |
| — | |
| 2003 | |
| Full | |
| Vinyl Siding | |
| — | |
| — | |
| No | |
| 0.23 |
| Will | |
| — | |
| 120 / Annual | |
| Exterior Maintenance | |
| Public | |
| Public Sewer | |
| Central Air | |
| Natural Gas, Forced Air | |
| 09899073 | |
| 1202093090060000 |
Property History
| DATE: | EVENT: | PRICE: | SOURCE: |
|---|---|---|---|
| 15 Jun, 2018 | Sold | $230,000 | MRED MLS |
| 10 May, 2018 | Under contract | $239,900 | MRED MLS |
| 6 Apr, 2018 | Listed for sale | $239,900 | MRED MLS |
| 6 Sep, 2022 | Sold | $345,000 | MRED MLS |
| 12 Jul, 2022 | Under contract | $345,000 | MRED MLS |
| — | Last price change | $350,000 | MRED MLS |
| 26 May, 2022 | Listed for sale | $350,000 | MRED MLS |
| 15 Oct, 2024 | Sold | $385,000 | MRED MLS |
| 11 Jul, 2024 | Under contract | $404,900 | MRED MLS |
| — | Last price change | $409,900 | MRED MLS |
| 15 Apr, 2024 | Listed for sale | $434,900 | MRED MLS |
Sorry, we are updating photos, please update this page in 15 minutes
Room Specifics
All Bedroom Info:
Total Bedrooms: 3
Bedrooms Above Ground: 3
Bedrooms Below Ground: 0
Total Bedrooms: 3
Bedrooms Above Ground: 3
Bedrooms Below Ground: 0
Second Bedroom Info:
Dimensions: —
Location: —Dimensions: —
Floor Type: Carpet
Third Bedroom Info:
Dimensions: —
Location: —Dimensions: —
Floor Type: Carpet
Bathroom Info:
Full Bathrooms: 4
Partial Bathrooms: 1Full Bathrooms: 4
Bathroom Amenities: —
Bathroom in Basement: 1
Dining Room Info:
Dimensions: —
Location: —Dimensions: —
Floor Type: Hardwood
Kitchen Info:
Dimensions: —
Location: —Dimensions: —
Floor Type: Ceramic Tile
Laundry Room Info:
Dimensions: —
Location: —Dimensions: —
Floor Type: Vinyl
Living Room Info:
Dimensions: —
Location: —Dimensions: —
Floor Type: Hardwood
Family Room Info:
Dimensions: —
Location: —Dimensions: —
Floor Type: Hardwood
Additional Rooms Info:
Rooms: Office, Media Room, Foyer
Basement: FullRooms: Office, Media Room, Foyer
Other Specifics
| 2 | |
| — | |
| Garage | |
| — | |
| — | |
| — | |
| — | |
| — | |
| 9928 | |
| — | |
| Full | |
| — | |
| — | |
| Not in DB | |
| Park, Lake, Street Lights, Street Paved | |
| — | |
| — |
Tax History
| Year | Property Taxes |
|---|---|
| 2018 | $9,041 |
| 2022 | $9,661 |
| 2024 | $10,437 |
Contact Agent
Nearby Similar Homes
390 Deering Lane, Bolingbrook, Illinois 60440
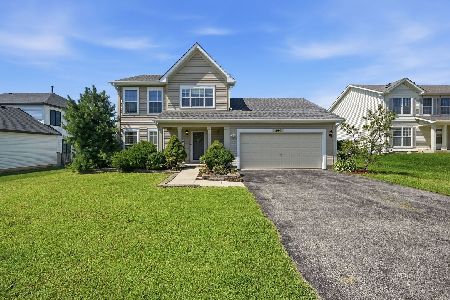
For Sale
$399,900
3 beds / 2.1 baths / 1,614 ft2
Single Family / Built: 2003
29
331 Berkeley Drive, Bolingbrook, Illinois 60440
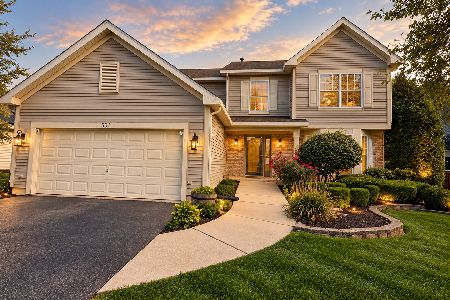
For Sale
$499,999
3 beds / 3.1 baths / 2,713 ft2
Single Family / Built: 2002
8
206 Christine Way, Bolingbrook, Illinois 60440
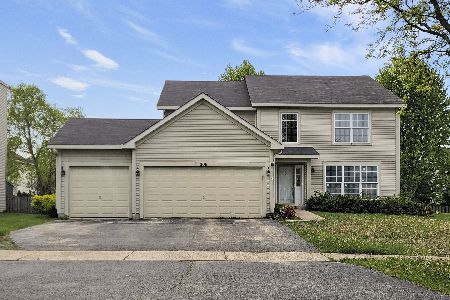
For Sale
$519,000
4 beds / 3.1 baths / 2,883 ft2
Single Family / Built: 2003
58
233 Yellow Pine Drive, Bolingbrook, Illinois 60440
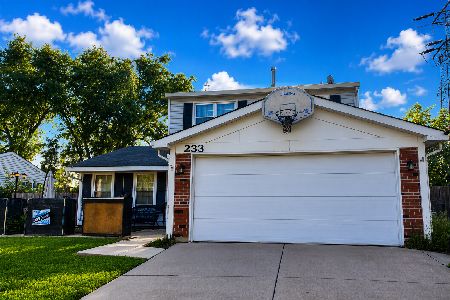
For Sale
$319,900
3 beds / 1.1 baths / 1,760 ft2
Single Family / Built: 1976
39
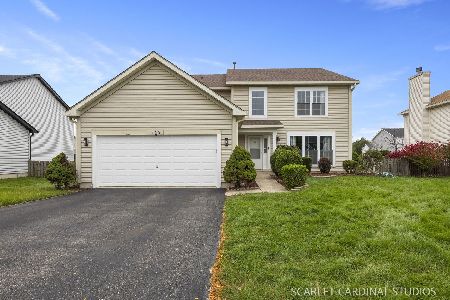
165 Glendale Drive, Bolingbrook, Illinois 60440
For Sale
$480,000
4 beds / 2.1 baths / 2,713 ft2
Single Family / Built: 2003
14
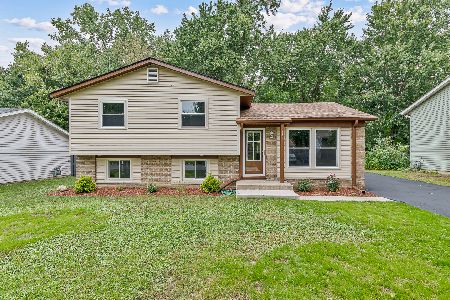
756 Westwind Drive, Bolingbrook, Illinois 60440
For Sale
$359,900
3 beds / 1.1 baths / 1,314 ft2
Single Family / Built: 1972
39
Nearby Sold Comparables
240 Orchard Drive, Bolingbrook, Illinois 60440

Sold
$345,000
3 beds / 3.1 baths / 1,716 ft2
Single Family / Built: 2003
1618
240 Orchard Drive, Bolingbrook, Illinois 60440

Sold
$404,900
3 beds / 3.1 baths / 1,716 ft2
Single Family / Built: 2003
928


Contact Agent
Listing Provided By
Redfin Corporation
