

2401 Brunswick Circle, Woodridge, Illinois 60517
Subdivision > New England Village


$185,000
|
Sold
|
|
| Status: | Closed |
| Sqft: | 1,170 |
| Cost/Sqft: | $161 |
| Beds: | 3 |
| Baths: | 2 |
| Year Built: | 1981 |
| Property Taxes: | $4,407 |
| Days On Market: | 1887 |
| Lot Size: | 0,00 |
Description
Check out this 3 Bedroom Unit with 1 1/2 Baths and Finished Basement plus attached 1 Car Garage. All bedrooms are spacious and on the 2nd floor with great closets. Kitchen has room for a table and a sliding glass door that leads to the large deck to enjoy your summer days. Dining Room is combined with Living Room and a Fireplace to enjoy cozy winters. Powder room is located on the main level. Lower level includes the spacious finished basement with laundry room plus storage. Unit is close to interstates 355 and 55, plus shopping and many restaurants. Owner is relocating to be near family so see this now, before it is gone! All appliances are included and nothing to do but move in!
Property Specifics
| Condos/Townhomes | |
| 2 | |
| — | |
| 1981 | |
| Full | |
| Aluminum Siding, Vinyl Siding | |
| Asphalt | |
| — | |
| No | |
| — |
| Du Page | |
| New England Village | |
| 234 / Monthly | |
| Insurance, Exterior Maintenance, Lawn Care, Snow Removal | |
| Lake Michigan | |
| Public Sewer | |
| Central Air | |
| Natural Gas, Forced Air | |
| 11203809 | |
| 0824323038 |
Nearby Schools
| NAME: | DISTRICT: | DISTANCE: | |
|---|---|---|---|
|
Grade School
Willow Creek Elementary School |
68 | — | |
|
Middle School
Thomas Jefferson Junior High Sch |
68 | Not in DB | |
|
High School
North High School |
99 | Not in DB | |
Property History
| DATE: | EVENT: | PRICE: | SOURCE: |
|---|---|---|---|
| 7 Jan, 2022 | Sold | $185,000 | MRED MLS |
| 31 Oct, 2021 | Under contract | $188,919 | MRED MLS |
| — | Last price change | $194,919 | MRED MLS |
| 29 Aug, 2021 | Listed for sale | $199,919 | MRED MLS |


Room Specifics
All Bedroom Info:
Total Bedrooms: 3
Bedrooms Above Ground: 3
Bedrooms Below Ground: 0
Total Bedrooms: 3
Bedrooms Above Ground: 3
Bedrooms Below Ground: 0
Second Bedroom Info:
Dimensions: —
Location: —Dimensions: —
Floor Type: Carpet
Third Bedroom Info:
Dimensions: —
Location: —Dimensions: —
Floor Type: Carpet
Bathroom Info:
Full Bathrooms: 2
Partial Bathrooms: 1Full Bathrooms: 2
Bathroom Amenities: —
Bathroom in Basement: 0
Dining Room Info:
Dimensions: —
Location: —Dimensions: —
Floor Type: Wood Laminate
Kitchen Info:
Dimensions: —
Location: —Dimensions: —
Floor Type: Ceramic Tile
Features: Eating Area-Table Space
Living Room Info:
Dimensions: —
Location: —Dimensions: —
Floor Type: Wood Laminate
Family Room Info:
Dimensions: —
Location: —Dimensions: —
Floor Type: Wood Laminate
Additional Rooms Info:
Rooms: No additional rooms
Basement: FullRooms: No additional rooms
Other Specifics
| 1 | |
| Concrete Perimeter | |
| Garage | |
| — | |
| — | |
| — | |
| Deck, End Unit, Cable Access | |
| Landscaped, Sidewalks | |
| COMMON | |
| — | |
| None | |
| Bar-Dry, Wood Laminate Floors | |
| Range, Dishwasher, Refrigerator, Washer, Dryer, Disposal | |
| Not in DB | |
| — | |
| — | |
| — |
Tax History
| Year | Property Taxes |
|---|---|
| 2022 | $4,407 |
Contact Agent
Nearby Similar Homes
2442 Brunswick Circle, Woodridge, Illinois 60517
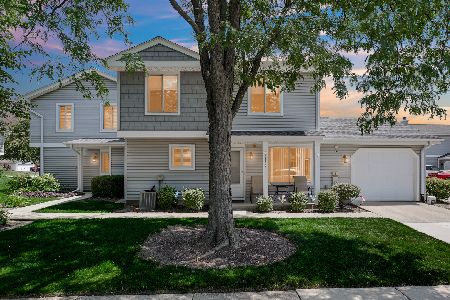
For Sale
$299,900
3 beds / 1.1 baths / 1,238 ft2
Condos/Townhomes / Built: 1982
100
6216 Sandbelt Drive, Woodridge, Illinois 60517
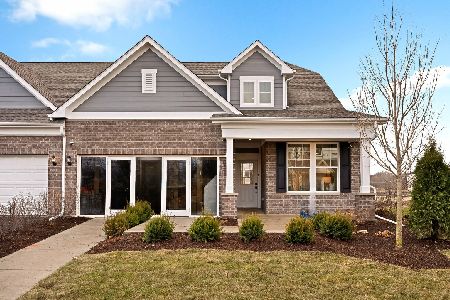
For Sale
$749,990
3 beds / 3.0 baths / 2,785 ft2
Condos/Townhomes / Built: 2026
72
6201 Links Drive, Woodridge, Illinois 60517
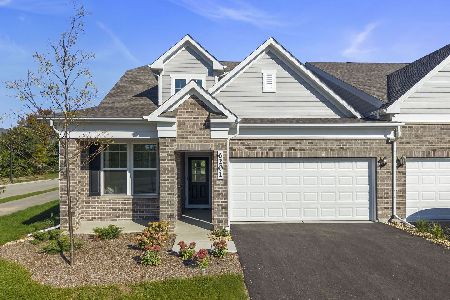
For Sale
$699,990
2 beds / 2.0 baths / 2,662 ft2
Condos/Townhomes / Built: 2026
23
Nearby Sold Comparables
2409 Manchester Court, Woodridge, Illinois 60517

Sold
$169,000
3 beds / 1.1 baths / 0 ft2
Condos/Townhomes / Built: 1981
3842
2405 Brunswick Circle, Woodridge, Illinois 60517

Sold
$209,900
3 beds / 1.1 baths / 1,170 ft2
Condos/Townhomes / Built: 1982
2329
2421 Manchester Court, Woodridge, Illinois 60517

Sold
$190,000
3 beds / 2.0 baths / 1,598 ft2
Condos/Townhomes / Built: 1980
2295
2409 Manchester Court, Woodridge, Illinois 60517

Sold
$187,000
3 beds / 1.1 baths / 1,150 ft2
Condos/Townhomes / Built: 1980
2172
2431 Manchester Court, Woodridge, Illinois 60517
Sold
$65,000
2 beds / 1.0 baths / 1,078 ft2
Condos/Townhomes / Built: 1980
4818
2409 Manchester Court, Woodridge, Illinois 60517
Sold
$194,900
3 beds / 1.1 baths / 1,740 ft2
Condos/Townhomes / Built: 1981
3002
Contact Agent
Listing Provided By
RE/MAX 10 in the Park
