

2401 Suffolk Lane, Joliet, Illinois 60433
Subdivision > Cherry Hill
Sorry, we are updating photos, please update this page in 15 minutes
$238,900
|
Sold
|
|
| Status: | Closed |
| Sqft: | 2,132 |
| Cost/Sqft: | $112 |
| Beds: | 3 |
| Baths: | 2 |
| Year Built: | 1969 |
| Property Taxes: | $5,248 |
| Days On Market: | 3167 |
| Lot Size: | 0,00 |
Description
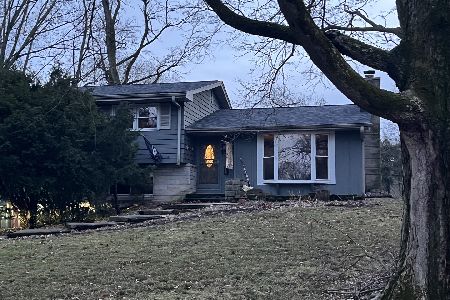
Beautiful and perfectly maintained one owner home in the highly desirable area of Cherry Hill Subdivision with New Lenox school districts, Located within minutes from train, buses, and highways. Newer appliances & granite counters in kitchen. Bamboo wood floors in kitchen and dining room. Anderson windows. Extra storage in the 25X25 ft concrete crawl space. Extra large garage with 7 ft door. Brick paver patio approx 10X20, attached gas grill, Home warranty included. Wooded professionally landscaped, well maintained yard. Roof 6 yrs. old. Perfect place to call home
Property Specifics
| Single Family | |
| — | |
| Tri-Level | |
| 1969 | |
| Partial | |
| Brick, Cedar | |
| Asphalt | |
| — | |
| No | |
| — |
| Will | |
| Cherry Hill | |
| 0 / Not Applicable | |
| None | |
| Community Well | |
| Septic-Private | |
| Central Air | |
| Natural Gas, Forced Air | |
| 09871937 | |
| 1508073030100000 |
Property History
| DATE: | EVENT: | PRICE: | SOURCE: |
|---|---|---|---|
| 17 Aug, 2018 | Sold | $238,900 | MRED MLS |
| 3 Jul, 2018 | Under contract | $238,900 | MRED MLS |
| — | Last price change | $240,900 | MRED MLS |
| 2 Mar, 2018 | Listed for sale | $250,000 | MRED MLS |
Sorry, we are updating photos, please update this page in 15 minutes
Room Specifics
All Bedroom Info:
Total Bedrooms: 3
Bedrooms Above Ground: 3
Bedrooms Below Ground: 0
Total Bedrooms: 3
Bedrooms Above Ground: 3
Bedrooms Below Ground: 0
Bathroom Info:
Full Bathrooms: 2
Partial Bathrooms: 0Full Bathrooms: 2
Bathroom Amenities: Separate Shower, Full Body Spray Shower, Soaking Tub
Bathroom in Basement: 0
Dining Room Info:
Dimensions: —
Location: —Dimensions: —
Floor Type: Hardwood
Kitchen Info:
Dimensions: —
Location: —Dimensions: —
Floor Type: Hardwood
Features: Eating Area-Breakfast Bar, Island, Pantry-Walk-in
Laundry Room Info:
Dimensions: —
Location: —Dimensions: —
Floor Type: Vinyl
Living Room Info:
Dimensions: —
Location: —Dimensions: —
Floor Type: Carpet
Family Room Info:
Dimensions: —
Location: —Dimensions: —
Floor Type: Carpet
Additional Rooms Info:
Rooms: Den, Foyer, Game Room, Utility Room-Lower Level
Basement: PartialRooms: Den, Foyer, Game Room, Utility Room-Lower Level
Other Specifics
| 2 | |
| Brick/Mortar | |
| Garage, Space/s | |
| — | |
| — | |
| — | |
| Patio, Brick Paver Patio | |
| Fenced Yard, Landscaped, Wooded | |
| 108X158X107X151 | |
| Unfinished | |
| — | |
| Bar-Dry, Hardwood Floors, First Floor Laundry | |
| Range, Microwave, Dishwasher, Refrigerator, Freezer, Washer, Dryer | |
| Not in DB | |
| Street Paved | |
| — | |
| — |
Tax History
| Year | Property Taxes |
|---|---|
| 2018 | $5,248 |
Contact Agent
Nearby Similar Homes
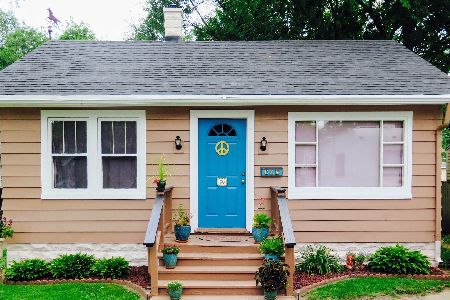
New Lenox, Illinois 60451
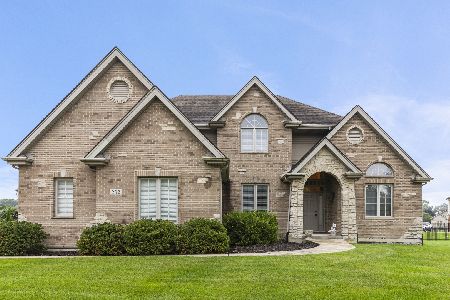
For Sale
$625,000
4 beds / 3.1 baths / 3,200 ft2
Single Family / Built: 2006
79
2539 Dougall Road, Joliet, Illinois 60433
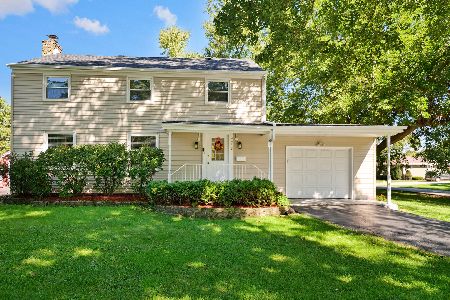
For Sale
$399,000
3 beds / 1.1 baths / 1,650 ft2
Single Family / Built: 1967
28
210 Independence Avenue, Joliet, Illinois 60433
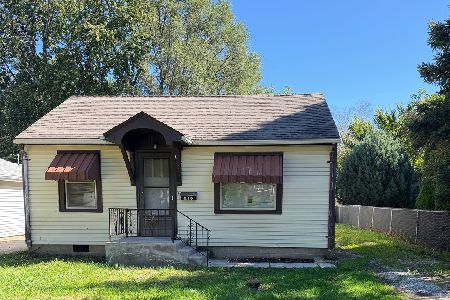
For Sale
$149,000
3 beds / 1.0 baths / 932 ft2
Single Family / Built: 1956
17
Nearby Sold Comparables





Contact Agent
Listing Provided By
Coldwell Banker The Real Estate Group
