

24019 Pear Tree Circle, Plainfield, Illinois 60585
$224,000
|
Sold
|
|
| Status: | Closed |
| Sqft: | 1,932 |
| Cost/Sqft: | $116 |
| Beds: | 3 |
| Baths: | 3 |
| Year Built: | 2001 |
| Property Taxes: | $4,267 |
| Days On Market: | 3103 |
| Lot Size: | 0,00 |
Description
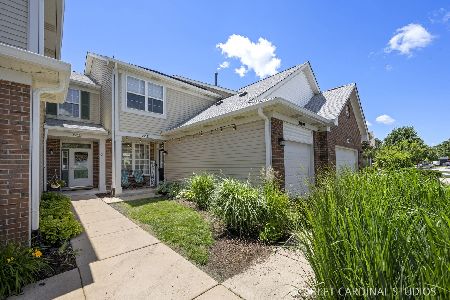
It Just Doesn't Get Better Than This! Rarely Available Premium Lot Backing To The Tranquil Pond In North Plainfield! Nearly 2000 Sq Ft Of Living Space! Hard to Find First Floor Den! Light Filled Open Layout with Huge Eat in Kitchen Overlooking the Separate Dining Room and Spacious Family Room with Beautiful Views Of The Pond! Convenient Laundry Room Off 2 Car Garage! Beautiful 2 Story Foyer & Staircase Brings You to Second Floor Where All Bedrooms Are Large W/ Master Suite Having Vaulted Ceiling, Another Bedroom W Built in Book Shelves and Seat Bench. All 3 Second Floor Bedrooms With Ceiling Fans & Walk in Closets! Granite Hall Bath! More Expensive Updates: Engineered Hardwood, Designer Tile,Upgraded Front Door, AC and Hot Water Heater,Insulated Garage Door,Front and Back Windows,Sliding Glass Door,Oversized Base Boards! Enjoy Summer Nights on Your Patio! Top Rated Schools with Plainfield North High! Close to All Major Shopping! Make This Beautiful Home Yours!
Property Specifics
| Condos/Townhomes | |
| 2 | |
| — | |
| 2001 | |
| None | |
| Vinyl Siding, Brick | |
| Asphalt | |
| — | |
| Yes | |
| — |
| Will | |
| Heritage Meadows | |
| 201 / Monthly | |
| Insurance, Exterior Maintenance, Lawn Care, Snow Removal | |
| Lake Michigan | |
| Public Sewer | |
| Central Air | |
| Natural Gas | |
| 09940331 | |
| 0701282010271006 |
Nearby Schools
| NAME: | DISTRICT: | DISTANCE: | |
|---|---|---|---|
|
Grade School
Freedom Elementary School |
202 | — | |
|
Middle School
Heritage Grove Middle School |
202 | Not in DB | |
|
High School
Plainfield North High School |
202 | Not in DB | |
Property History
| DATE: | EVENT: | PRICE: | SOURCE: |
|---|---|---|---|
| 18 Jun, 2018 | Sold | $224,000 | MRED MLS |
| 15 May, 2018 | Under contract | $224,000 | MRED MLS |
| 5 May, 2018 | Listed for sale | $224,000 | MRED MLS |
| 23 Jun, 2026 | Sold | $350,000 | MRED MLS |
| 7 May, 2026 | Under contract | $350,000 | MRED MLS |
| 4 May, 2026 | Listed for sale | $350,000 | MRED MLS |
Room Specifics
Total Bedrooms: 3
Bedrooms Above Ground: 3
Bedrooms Below Ground: 0
Dimensions: —
Floor Type: Carpet
Dimensions: —
Floor Type: Wood Laminate
Full Bathrooms: 3
Bathroom Amenities: —
Bathroom in Basement: 0
Dimensions: —
Floor Type: Wood Laminate
Dimensions: —
Floor Type: Wood Laminate
Features: Eating Area-Table Space, Pantry-Closet
Dimensions: —
Floor Type: Wood Laminate
Rooms: Den
Other Specifics
| 2 | |
| — | |
| Garage | |
| — | |
| — | |
| — | |
| Patio, Storms/Screens, End Unit | |
| Common Grounds | |
| COMMON | |
| — | |
| Full | |
| Vaulted/Cathedral Ceilings, Wood Laminate Floors, First Floor Laundry, Laundry Hook-Up in Unit | |
| Range, Microwave, Dishwasher, Refrigerator, Washer, Dryer, Disposal | |
| Not in DB | |
| — | |
| — | |
| — |
Tax History
| Year | Property Taxes |
|---|---|
| 2018 | $4,267 |
| 2026 | $3,647 |
Contact Agent
Nearby Similar Homes

Nearby Sold Comparables

Contact Agent
Listing Provided By
RE/MAX Suburban
