

2404 Hunt Lane, Batavia, Illinois 60510
Subdivision > Coventry Hills
Sorry, we are updating photos, please update this page in 15 minutes
$500,000
|
Sold
|
|
| Status: | Closed |
| Sqft: | 4,130 |
| Cost/Sqft: | $127 |
| Beds: | 5 |
| Baths: | 4 |
| Year Built: | 2011 |
| Property Taxes: | $14,178 |
| Days On Market: | 4793 |
| Lot Size: | 0,31 |
Description
Like NEW*Open floor plan perfect for family or entertaining*Beautiful Kitchen has maple cabs, SS Appl, granite, big walk-in & butler's pantries*1st flr Den & roomy Laundry*2nd floor offers 5 bedrooms & 3 full baths*Large Master Suite w/WIC & his/hers vanities*Generous room sizes w/ample closet space*Walk-out basement ready to be finished*Private backyard w/natural wetlands*GREAT location!
Property Specifics
| Single Family | |
| — | |
| Traditional | |
| 2011 | |
| Full, Walkout | |
| Brick, Cedar | |
| Asphalt | |
| GAILSBURN | |
| Yes | |
| 0.31 |
| Kane | |
| Coventry Hills | |
| 0 / Not Applicable | |
| None | |
| Community Well | |
| Public Sewer | |
| Central Air | |
| Electric, Forced Air | |
| 08441079 | |
| 1229213006 |
Nearby Schools
| NAME: | DISTRICT: | DISTANCE: | |
|---|---|---|---|
|
Grade School
Grace Mcwayne Elementary School |
101 | — | |
|
Middle School
Sam Rotolo Middle School Of Bat |
101 | Not in DB | |
|
High School
Batavia Sr High School |
101 | Not in DB | |
Property History
| DATE: | EVENT: | PRICE: | SOURCE: |
|---|---|---|---|
| 19 Jun, 2014 | Sold | $500,000 | MRED MLS |
| 28 Mar, 2014 | Under contract | $525,000 | MRED MLS |
| — | Last price change | $535,000 | MRED MLS |
| 10 Sep, 2013 | Listed for sale | $539,900 | MRED MLS |
| 29 Sep, 2023 | Sold | $775,000 | MRED MLS |
| 24 Jul, 2023 | Under contract | $750,000 | MRED MLS |
| 13 Jul, 2023 | Listed for sale | $750,000 | MRED MLS |
Sorry, we are updating photos, please update this page in 15 minutes
Room Specifics
All Bedroom Info:
Total Bedrooms: 5
Bedrooms Above Ground: 5
Bedrooms Below Ground: 0
Total Bedrooms: 5
Bedrooms Above Ground: 5
Bedrooms Below Ground: 0
Second Bedroom Info:
Dimensions: —
Location: —Dimensions: —
Floor Type: Carpet
Third Bedroom Info:
Dimensions: —
Location: —Dimensions: —
Floor Type: Carpet
Fourth Bedroom Info:
Dimensions: —
Location: —Dimensions: —
Floor Type: Carpet
Bathroom Info:
Full Bathrooms: 4
Partial Bathrooms: 1Full Bathrooms: 4
Bathroom Amenities: Whirlpool, Separate Shower, Double Sink
Bathroom in Basement: 0
Dining Room Info:
Dimensions: —
Location: —Dimensions: —
Floor Type: Hardwood
Kitchen Info:
Dimensions: —
Location: —Dimensions: —
Floor Type: Hardwood
Features: Eating Area-Table Space, Island, Pantry-Butler, Pantry-Walk-in
Living Room Info:
Dimensions: —
Location: —Dimensions: —
Floor Type: Carpet
Family Room Info:
Dimensions: —
Location: —Dimensions: —
Floor Type: Carpet
Additional Rooms Info:
Rooms: Bedroom 5, Den, Eating Area
Basement: Full, WalkoutRooms: Bedroom 5, Den, Eating Area
Other Specifics
| 3 | |
| Concrete Perimeter | |
| Garage | |
| — | |
| — | |
| — | |
| Deck, Storms/Screens | |
| Wetlands adjacent, Landscaped, Water View | |
| 140X100 | |
| Unfinished | |
| Full | |
| Hardwood Floors, First Floor Laundry | |
| Double Oven, Microwave, Dishwasher, Disposal, Stainless Steel Appliance(s) | |
| Not in DB | |
| Sidewalks, Street Lights, Street Paved | |
| — | |
| Gas Log, Gas Starter |
Tax History
| Year | Property Taxes |
|---|---|
| 2014 | $14,178 |
| 2023 | $18,837 |
Contact Agent
Nearby Similar Homes
2310 Big Woods Drive, Batavia, Illinois 60510
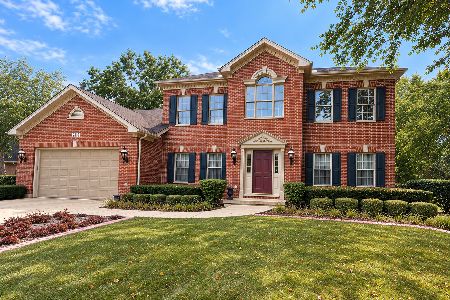
For Sale
$649,000
5 beds / 3.0 baths / 2,934 ft2
Single Family / Built: 1997
24
Nearby Sold Comparables

2362 Hunt Lane, Batavia, Illinois 60510
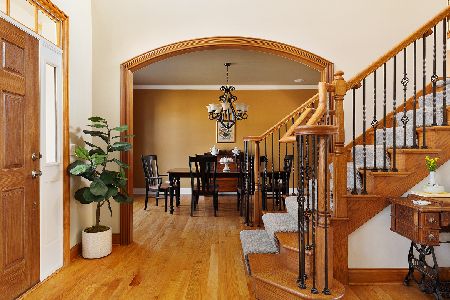
Sold
$675,000
5 beds / 4.1 baths / 3,750 ft2
Single Family / Built: 2008
2026
2407 Hunt Lane, Batavia, Illinois 60510

Sold
$529,900
4 beds / 3.1 baths / 4,106 ft2
Single Family / Built: 2010
6105
Contact Agent
Listing Provided By
Baird & Warner
