

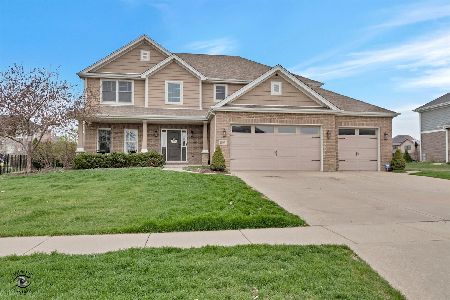
24054 Sunset Lakes Drive, Manhattan, Illinois 60442
Subdivision > Sunset Lakes
Sorry, we are updating photos, please update this page in 15 minutes
$333,000
|
Sold
|
|
| Status: | Closed |
| Sqft: | 2,784 |
| Cost/Sqft: | $118 |
| Beds: | 4 |
| Baths: | 3 |
| Year Built: | 2013 |
| Property Taxes: | $126 |
| Days On Market: | 4976 |
| Lot Size: | 0,33 |
Description
Ready now! Really great floor plan featuring amazing, unusually spacious kitchen: chockfull of cabinets, granite counters/stainless appliances, island. AMAZING, HUGE walk in pantry plus gracious butler pantry. Exceptional attention to detail - wide white woodwork, panel doors, 9' ceilings, family room w/fireplace. Nifty loft/office. Beautiful master bath w/separate shower & granite topped tall vanity. Concrete patio.
Property Specifics
| Single Family | |
| — | |
| — | |
| 2013 | |
| Full | |
| Brick, Stone, Other | |
| Asphalt | |
| — | |
| No | |
| 0.33 |
| Will | |
| Sunset Lakes | |
| 0 / Not Applicable | |
| None | |
| Public | |
| Public Sewer | |
| Central Air | |
| Natural Gas, Forced Air | |
| 08298154 | |
| 1412102040140000 |
Nearby Schools
| NAME: | DISTRICT: | DISTANCE: | |
|---|---|---|---|
|
Grade School
Anna Mcdonald Elementary School |
114 | — | |
|
Middle School
Manhattan Junior High School |
114 | Not in DB | |
|
High School
Lincoln-way Central High School |
210 | Not in DB | |
|
Alternate Elementary School
Wilson Creek School |
— | Not in DB | |
Property History
| DATE: | EVENT: | PRICE: | SOURCE: |
|---|---|---|---|
| 16 Jul, 2013 | Sold | $333,000 | MRED MLS |
| 23 Jun, 2013 | Under contract | $329,000 | MRED MLS |
| 20 Mar, 2013 | Listed for sale | $329,000 | MRED MLS |
| 15 Jun, 2026 | Sold | $620,000 | MRED MLS |
| 15 Apr, 2026 | Under contract | $625,000 | MRED MLS |
| 12 Apr, 2026 | Listed for sale | $625,000 | MRED MLS |
Sorry, we are updating photos, please update this page in 15 minutes
Room Specifics
All Bedroom Info:
Total Bedrooms: 4
Bedrooms Above Ground: 4
Bedrooms Below Ground: 0
Total Bedrooms: 4
Bedrooms Above Ground: 4
Bedrooms Below Ground: 0
Second Bedroom Info:
Dimensions: —
Location: —Dimensions: —
Floor Type: Carpet
Third Bedroom Info:
Dimensions: —
Location: —Dimensions: —
Floor Type: Carpet
Fourth Bedroom Info:
Dimensions: —
Location: —Dimensions: —
Floor Type: Carpet
Bathroom Info:
Full Bathrooms: 3
Partial Bathrooms: 1Full Bathrooms: 3
Bathroom Amenities: Separate Shower, Double Sink
Bathroom in Basement: 0
Dining Room Info:
Dimensions: —
Location: —Dimensions: —
Floor Type: Carpet
Kitchen Info:
Dimensions: —
Location: —Dimensions: —
Floor Type: Hardwood
Features: Eating Area-Breakfast Bar, Eating Area-Table Space, Island, Pantry-Butler, Pantry-Closet
Laundry Room Info:
Dimensions: —
Location: —Dimensions: —
Floor Type: Ceramic Tile
Family Room Info:
Dimensions: —
Location: —Dimensions: —
Floor Type: Carpet
Additional Rooms Info:
Rooms: Breakfast Room, Loft, Pantry
Basement: FullRooms: Breakfast Room, Loft, Pantry
Other Specifics
| 3 | |
| Concrete Perimeter | |
| Garage | |
| — | |
| — | |
| — | |
| Patio | |
| — | |
| 100X145 | |
| — | |
| Full | |
| Hardwood Floors, First Floor Laundry | |
| Range, Microwave, Dishwasher, Refrigerator, Disposal, Stainless Steel Appliance(s) | |
| Not in DB | |
| Sidewalks, Street Lights, Street Paved | |
| — | |
| — |
Tax History
| Year | Property Taxes |
|---|---|
| 2013 | $126 |
| 2026 | $14,914 |
Contact Agent
Nearby Similar Homes
14021 John Street, Manhattan, Illinois 60442
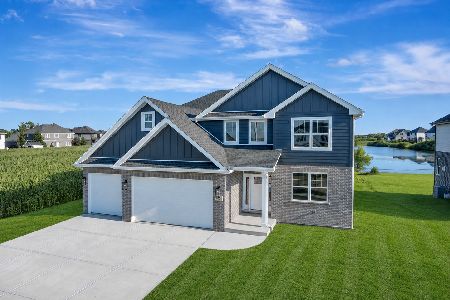
For Sale
$699,900
5 beds / 3.0 baths / 3,300 ft2
Single Family / Built: 2026
29
23957 Roberts Street, Manhattan, Illinois 60442
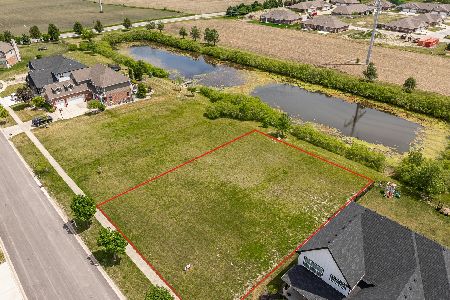
For Sale
$699,000
4 beds / 3.1 baths / 2,700 ft2
Single Family / Built: 2026
149
24051 Williams Drive, Manhattan, Illinois 60442
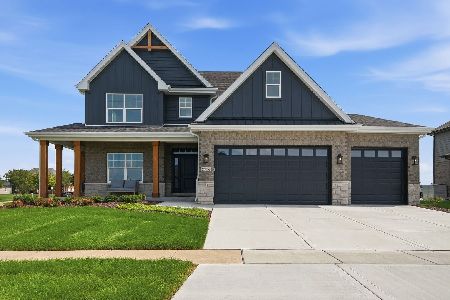
For Sale
$735,000
4 beds / 3.1 baths / 3,200 ft2
Single Family / Built: 2025
75
23936 William Drive, Manhattan, Illinois 60442
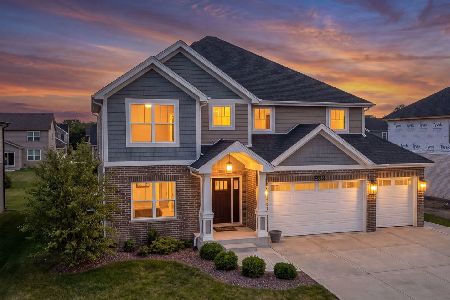
For Sale
$699,000
4 beds / 2.1 baths / 3,100 ft2
Single Family / Built: 2025
86
Nearby Sold Comparables
24064 Sunset Lakes Drive, Manhattan, Illinois 60442

Sold
$390,000
4 beds / 2.1 baths / 3,100 ft2
Single Family / Built: 2015
4143


Contact Agent
Listing Provided By
RE/MAX All Properties
