

24055 Water Lily Court, Plainfield, Illinois 60585
Subdivision > Golden Meadows
Sorry, we are updating photos, please update this page in 15 minutes
$215,000
|
Sold
|
|
| Status: | Closed |
| Sqft: | 1,698 |
| Cost/Sqft: | $130 |
| Beds: | 3 |
| Baths: | 2 |
| Year Built: | 1994 |
| Property Taxes: | $5,877 |
| Days On Market: | 6488 |
| Lot Size: | 0,00 |
Description
SHORT SALE. RARE FIND...RANCH W/3 CAR GARAGE. FULL OPEN BASEMENT WAITING TO BE FINISHED. (NEWER ROOF, GARAGE DOORS, BLACK KTCHN APPLIANCES, HARDWOOD FLOORS, H2O SOFTENER, CONCRETE DRIVEWAY & WALKWAYS.) THIS OPEN FLOOR PLAN HAS A SPACIOUS KTCHN W/CENTER ISLAND, KTCHN SKYLIGHT, 6 PANEL DOORS, & VAULTED CEILING. SUNROOM LEADS TO DECK & PATIO & CAN DOUBLE AS AN OFFICE W/ITS FRENCH DOORS. SELLER VERY MOTIVATED. SHORT SALE
Property Specifics
| Single Family | |
| — | |
| Ranch | |
| 1994 | |
| Full | |
| Aluminum/Vinyl/Steel Siding | |
| Asphalt | |
| — | |
| Yes | |
| 0 |
| Will | |
| Golden Meadows | |
| 0 / Not Applicable | |
| None | |
| Public | |
| Public Sewer | |
| Central Air | |
| Natural Gas, Forced Air | |
| 07115261 | |
| 0701334760430000 |
Nearby Schools
| NAME: | DISTRICT: | DISTANCE: | |
|---|---|---|---|
|
Grade School
Eagle Pointe Elementary School |
202 | — | |
|
Middle School
Heritage Grove Middle School |
202 | Not in DB | |
|
High School
Plainfield North High School |
202 | Not in DB | |
Property History
| DATE: | EVENT: | PRICE: | SOURCE: |
|---|---|---|---|
| 26 Jun, 2009 | Sold | $215,000 | MRED MLS |
| 31 Jan, 2009 | Under contract | $220,000 | MRED MLS |
| 21 Jan, 2009 | Listed for sale | $220,000 | MRED MLS |
Sorry, we are updating photos, please update this page in 15 minutes
Room Specifics
All Bedroom Info:
Total Bedrooms: 3
Bedrooms Above Ground: 3
Bedrooms Below Ground: 0
Total Bedrooms: 3
Bedrooms Above Ground: 3
Bedrooms Below Ground: 0
Second Bedroom Info:
Dimensions: —
Location: —Dimensions: —
Floor Type: Carpet
Third Bedroom Info:
Dimensions: —
Location: —Dimensions: —
Floor Type: Carpet
Bathroom Info:
Full Bathrooms: 2
Partial Bathrooms: —Full Bathrooms: 2
Bathroom Amenities: Whirlpool, Separate Shower, Double Sink
Bathroom in Basement: 0
Dining Room Info:
Dimensions: —
Location: —Dimensions: —
Floor Type: Hardwood
Kitchen Info:
Dimensions: —
Location: —Dimensions: —
Floor Type: Hardwood
Features: Eating Area-Breakfast Bar, Island, Pantry-Closet
Living Room Info:
Dimensions: —
Location: —Dimensions: —
Floor Type: Hardwood
Additional Rooms Info:
Rooms: Foyer, Gallery, Sun Room
Basement: FullRooms: Foyer, Gallery, Sun Room
Other Specifics
| 3 | |
| Concrete Perimeter | |
| Garage | |
| — | |
| — | |
| — | |
| Deck, Patio | |
| Cul-De-Sac, Pond(s), Water View | |
| 44X143X139X114 | |
| Unfinished | |
| Full | |
| Vaulted/Cathedral Ceilings, Skylight(s) | |
| Range, Microwave, Dishwasher, Refrigerator, Washer, Dryer, Disposal | |
| Not in DB | |
| Sidewalks, Street Lights, Street Paved | |
| — | |
| Gas Log, Gas Starter |
Tax History
| Year | Property Taxes |
|---|---|
| 2009 | $5,877 |
Contact Agent
Nearby Similar Homes
13311 Columbine Circle, Plainfield, Illinois 60585

For Sale
$470,000
4 beds / 2.1 baths / 2,396 ft2
Single Family / Built: 1991
37
13066 Sydney Circle, Plainfield, Illinois 60585
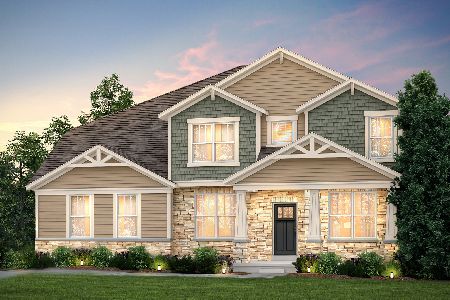
For Sale
$834,854
4 beds / 3.1 baths / 3,516 ft2
Single Family / Built: 2026
238
13065 Sydney Circle, Plainfield, Illinois 60585
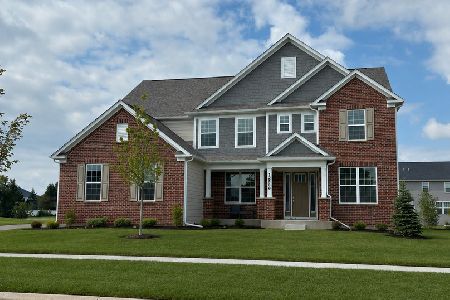
For Sale
$800,000
4 beds / 3.1 baths / 3,516 ft2
Single Family / Built: 2026
32
13035 Sydney Circle, Plainfield, Illinois 60585
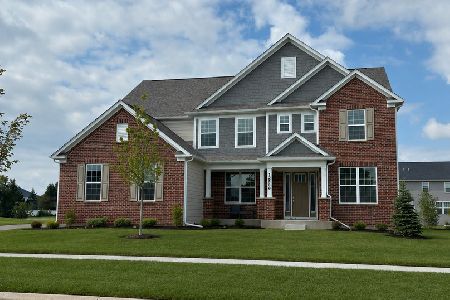
For Sale
$840,991
5 beds / 5.0 baths / 3,942 ft2
Single Family / Built: 2026
30
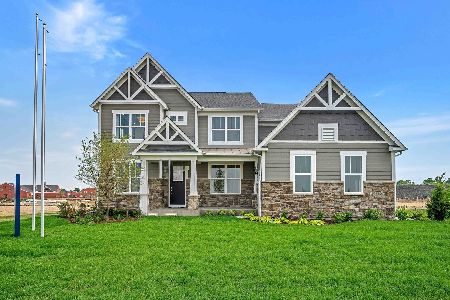
13045 Sydney Circle, Plainfield, Illinois 60585

For Sale
$813,563
5 beds / 4.0 baths / 3,539 ft2
Single Family / Built: 2026
49
Nearby Sold Comparables
24056 Water Lily Court, Plainfield, Illinois 60544

Sold
$320,000
4 beds / 2.1 baths / 2,600 ft2
Single Family / Built: 1993
2063


Contact Agent
Listing Provided By
Keller Williams Realty
