

2406 Brush Hill Circle, Joliet, Illinois 60432


$272,500
|
Sold
|
|
| Status: | Closed |
| Sqft: | 1,700 |
| Cost/Sqft: | $162 |
| Beds: | 3 |
| Baths: | 3 |
| Year Built: | 2005 |
| Property Taxes: | $5,620 |
| Lot Size: | 0,00 |
Description
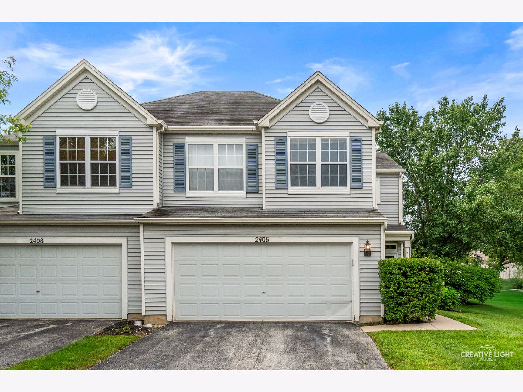
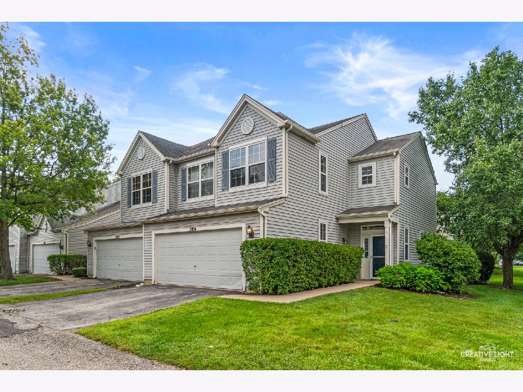
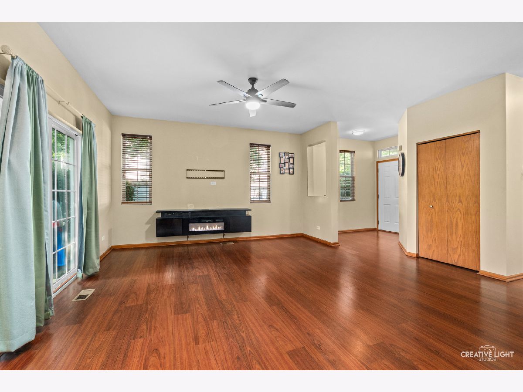
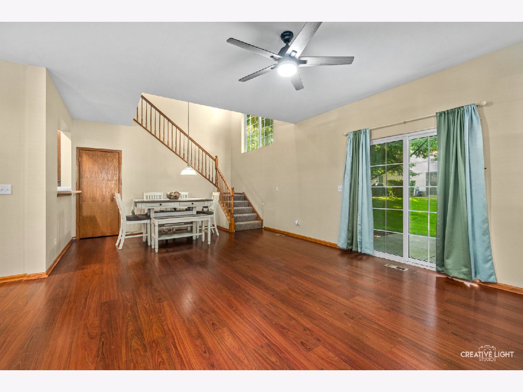
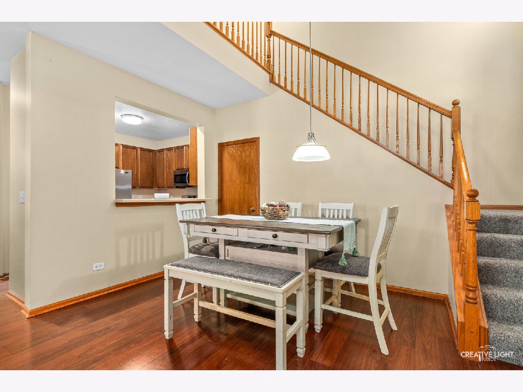
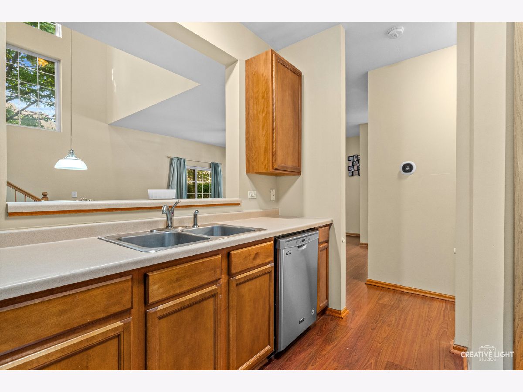
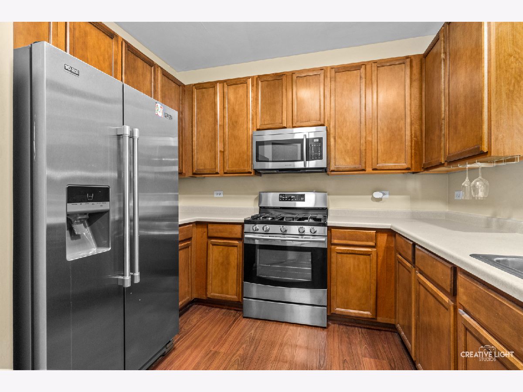
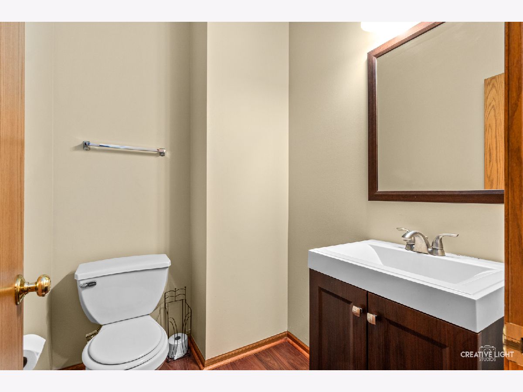
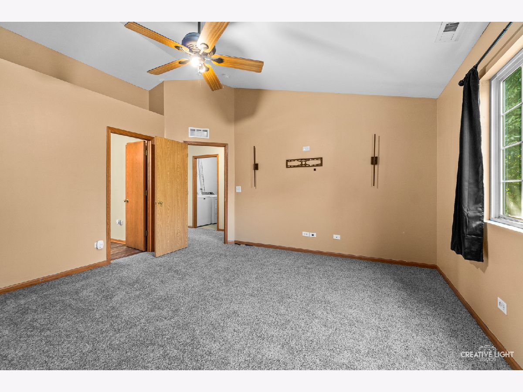
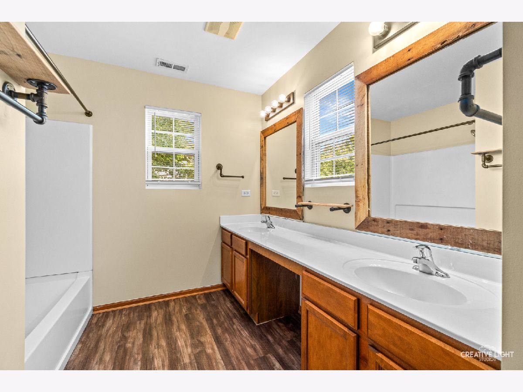
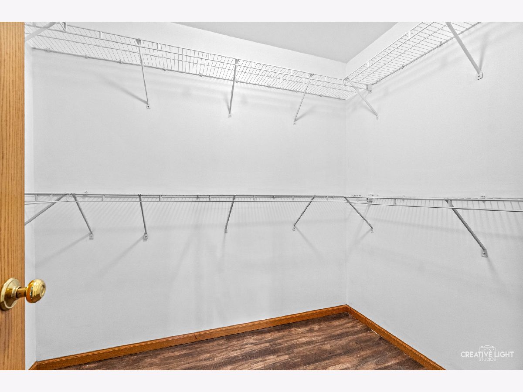
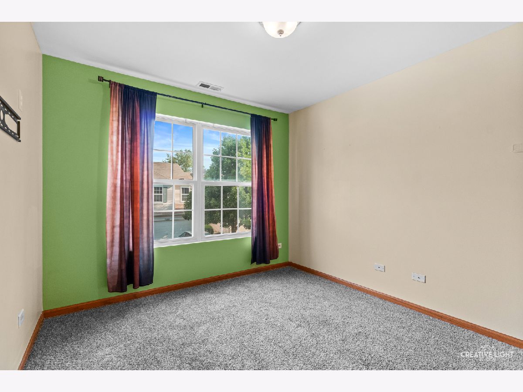
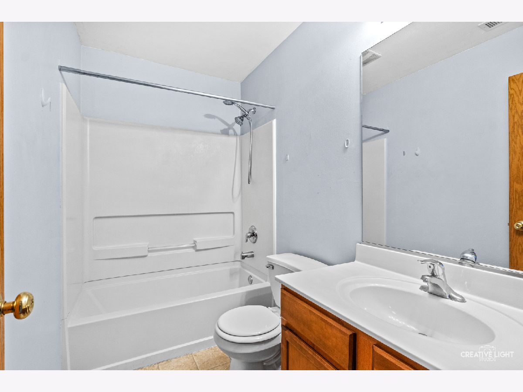
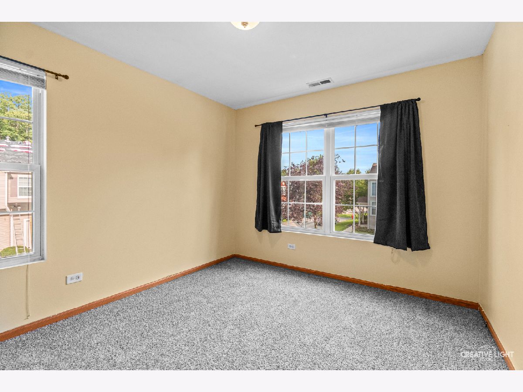
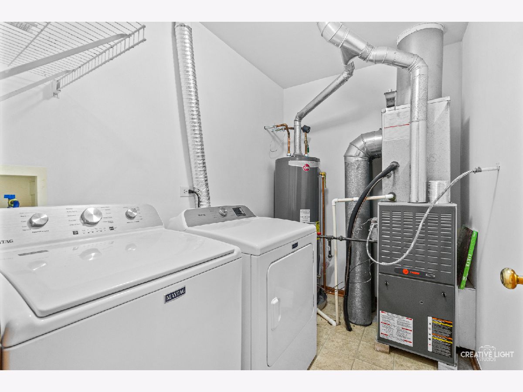
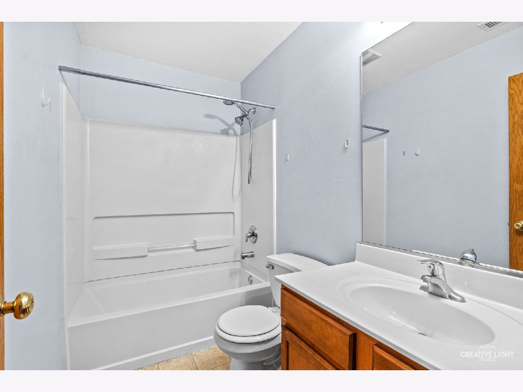
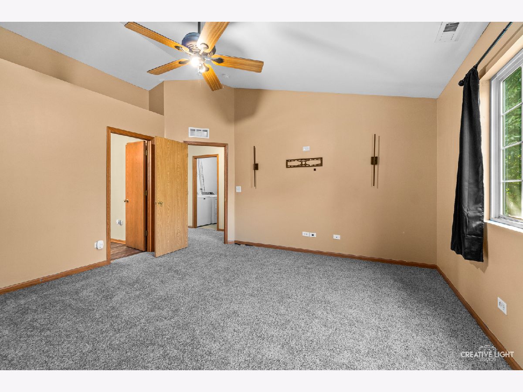
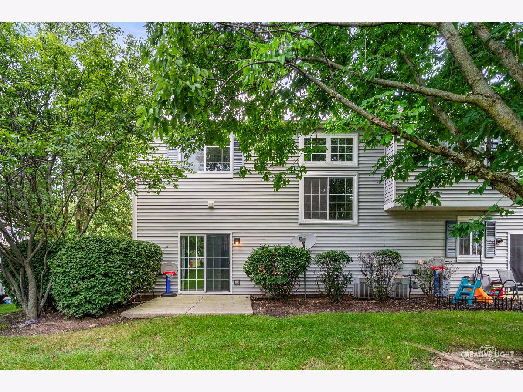
Welcome to this beautiful open and airy two-story 3-bedroom, 2.5-bath end-unit townhome in the vibrant yet quiet desirable Neufairfield subdivision. This home offers a freshly painted interior and brand new carpet. Step into the spacious main level featuring an open-concept living and dining area. The kitchen is equipped with stainless steel appliances, ample cabinet storage, and a large pantry. Upstairs, you'll find a generous primary suite with a walk-in closet and an en-suite bathroom featuring dual vanities and a water closet. Down the hall are two additional bedrooms, a full bathroom, and a conveniently located laundry room. Enjoy the outdoors with easy access to nearby forest preserves, nature centers, trails, and parks. You're just minutes from the Metra station, Silver Cross Hospital, and major expressways (I-80 & I-355), making commuting convenient. Your new home is move-in-ready in a prime location!
Property Specifics
| Condos/Townhomes | |
| 2 | |
| — | |
| 2005 | |
| None | |
| Vinyl Siding | |
| Asphalt | |
| CRANSTON | |
| No | |
| — |
| Will | |
| Neufairfield | |
| 250 / Monthly | |
| Insurance, Exterior Maintenance, Lawn Care, Snow Removal | |
| Public | |
| Public Sewer | |
| Central Air | |
| Gas, Forced Air | |
| 12726728 | |
| 1508063010600000 |
Nearby Schools
| NAME: | DISTRICT: | DISTANCE: | |
|---|---|---|---|
|
Grade School
Haines Elementary School |
122 | — | |
|
Middle School
Liberty Junior High School |
122 | Not in DB | |
|
High School
Joliet Central High School |
204 | Not in DB | |
Room Specifics
Total Bedrooms: 3
Bedrooms Above Ground: 3
Bedrooms Below Ground: 0
Dimensions: 15X15
Floor Type: Carpet
Dimensions: 11X10
Floor Type: Carpet
Dimensions: 11X10
Floor Type: Carpet
Full Bathrooms: 3
Bathroom Amenities: Double Sink
Bathroom in Basement: 0
Dimensions: 14X9
Floor Type: Wood Laminate
Dimensions: 12X10
Floor Type: Wood Laminate
Features: Pantry-Walk-in
Dimensions: 8X6
Floor Type: Vinyl
Dimensions: 15X17
Floor Type: Wood Laminate
Rooms: No additional rooms
Other Specifics
| 2 | |
| Concrete Perimeter | |
| Asphalt, Garage Door Opener, Garage Owned, Attached, Garage | |
| Upper Level, Washer Hookup, Electric Dryer Hookup, In Unit | |
| Laminate | |
| Patio | |
| — | |
| Common Grounds, Corner Lot | |
| 26X70 | |
| — | |
| Full, Double Sink | |
| Cathedral Ceiling(s) | |
| Range, Microwave, Dishwasher, Refrigerator, Washer, Dryer, Disposal, Stainless Steel Appliance(s) | |
| Not in DB | |
| — | |
| Bike Room/Bike Trails, Park | |
| — |
Contact Agent
Nearby Similar Homes
Nearby Sold Comparables



Contact Agent
Listing Provided By
Mosaic Realty LLC
