

2406 Cactus Court, Plainfield, Illinois 60586
Subdivision > Clearwater Springs
Sorry, we are updating photos, please update this page in 15 minutes
$163,000
|
Sold
|
|
| Status: | Closed |
| Sqft: | 1,746 |
| Cost/Sqft: | $97 |
| Beds: | 2 |
| Baths: | 3 |
| Year Built: | 2002 |
| Property Taxes: | $3,659 |
| Days On Market: | 6289 |
| Lot Size: | 0,00 |
Description
Largest model on huge cul de sac lot! 1700+ sq. ft of open & contemporary styled living space. Stunning chandelier in 2 stry LV adjoined by formal DN. Open & spacious FR & KIT featuring island w/brkfst bar & SGD to private extended patio. Upper level features loft & huge master suite w/private bath & lg Calif. style WIC. Convenient 2nd flr lndry.The entire home is tastefully decorated & incl all window treats! Nice!
Property Specifics
| Condos/Townhomes | |
| — | |
| — | |
| 2002 | |
| None | |
| Aluminum/Vinyl/Steel Siding, Brick | |
| Asphalt | |
| WATERFALL | |
| No | |
| — |
| Will | |
| Clearwater Springs | |
| 160 / — | |
| Lawn Care, Snow Removal | |
| Public | |
| Public Sewer | |
| Central Air | |
| Natural Gas, Forced Air | |
| 07294057 | |
| 0603304180990000 |
Nearby Schools
| NAME: | DISTRICT: | DISTANCE: | |
|---|---|---|---|
|
Grade School
Meadow View Elementary School |
202 | — | |
|
Middle School
Aux Sable Middle School |
202 | Not in DB | |
|
High School
Plainfield South High School |
202 | Not in DB | |
Property History
| DATE: | EVENT: | PRICE: | SOURCE: |
|---|---|---|---|
| 13 Nov, 2009 | Sold | $163,000 | MRED MLS |
| 24 Oct, 2009 | Under contract | $170,000 | MRED MLS |
| — | Last price change | $172,000 | MRED MLS |
| 8 Aug, 2009 | Listed for sale | $172,000 | MRED MLS |
| 27 May, 2011 | Sold | $119,900 | MRED MLS |
| 3 Mar, 2011 | Under contract | $119,900 | MRED MLS |
| — | Last price change | $134,900 | MRED MLS |
| 1 Oct, 2010 | Listed for sale | $167,000 | MRED MLS |
Sorry, we are updating photos, please update this page in 15 minutes
Room Specifics
All Bedroom Info:
Total Bedrooms: 2
Bedrooms Above Ground: 2
Bedrooms Below Ground: 0
Total Bedrooms: 2
Bedrooms Above Ground: 2
Bedrooms Below Ground: 0
Second Bedroom Info:
Dimensions: —
Location: —Dimensions: —
Floor Type: Carpet
Bathroom Info:
Full Bathrooms: 3
Partial Bathrooms: 1Full Bathrooms: 3
Bathroom Amenities: —
Bathroom in Basement: 0
Dining Room Info:
Dimensions: —
Location: —Dimensions: —
Floor Type: Carpet
Kitchen Info:
Dimensions: —
Location: —Dimensions: —
Floor Type: Vinyl
Features: Eating Area-Breakfast Bar, Island
Living Room Info:
Dimensions: —
Location: —Dimensions: —
Floor Type: Carpet
Family Room Info:
Dimensions: —
Location: —Dimensions: —
Floor Type: Carpet
Additional Rooms Info:
Rooms: Loft, Utility Room-2nd Floor, Walk In Closet
Basement: NoneRooms: Loft, Utility Room-2nd Floor, Walk In Closet
Other Specifics
| 2 | |
| Concrete Perimeter | |
| Garage | |
| — | |
| — | |
| — | |
| Patio, End Unit | |
| Cul-De-Sac | |
| 33X58X38X59X85 | |
| — | |
| Full | |
| Laundry Hook-Up in Unit | |
| Range, Dishwasher | |
| Not in DB | |
| — | |
| — | |
| — |
Tax History
| Year | Property Taxes |
|---|---|
| 2009 | $3,659 |
| 2011 | $3,659 |
Contact Agent
Nearby Similar Homes
2404 Cactus Court, Plainfield, Illinois 60586
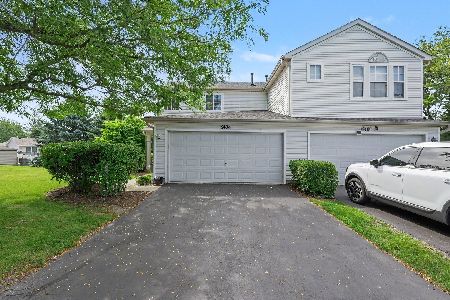
For Sale
$264,900
2 beds / 1.1 baths / 1,600 ft2
Condos/Townhomes / Built: 2002
22
2407 Millpond Court, Plainfield, Illinois 60586
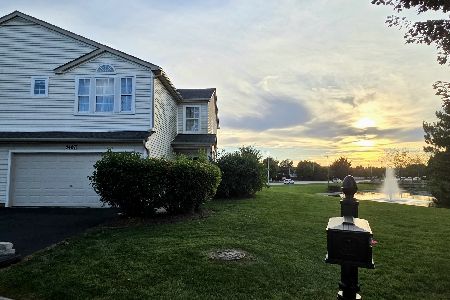
For Sale
$290,000
2 beds / 2.1 baths / 1,727 ft2
Condos/Townhomes / Built: 2002
6
Nearby Sold Comparables
2406 Cactus Court, Plainfield, Illinois 60586

Sold
$119,900
2 beds / 2.1 baths / 1,746 ft2
Condos/Townhomes / Built: 2002
5870
2404 Cactus Court, Plainfield, Illinois 60586
Sold
$125,000
2 beds / 1.1 baths / 1,450 ft2
Condos/Townhomes / Built: 2002
4570
2402 Cactus Court, Plainfield, Illinois 60586
Sold
$179,500
3 beds / 2.1 baths / 1,923 ft2
Condos/Townhomes / Built: 2002
3356
2414 Cactus Court, Plainfield, Illinois 60586
Sold
$189,900
3 beds / 2.1 baths / 1,923 ft2
Condos/Townhomes / Built: 2002
3764
2414 Cactus Court, Plainfield, Illinois 60586

Sold
$289,000
3 beds / 2.1 baths / 1,923 ft2
Condos/Townhomes / Built: 2002
775
Contact Agent
Listing Provided By
Century 21 Affiliated
