

2408 Stoneleigh Court, Naperville, Illinois 60564


$915,000
|
Sold
|
|
| Status: | Closed |
| Sqft: | 3,301 |
| Cost/Sqft: | $273 |
| Beds: | 4 |
| Baths: | 4 |
| Year Built: | 1999 |
| Property Taxes: | $15,269 |
| Days On Market: | 782 |
| Lot Size: | 0,42 |
Description

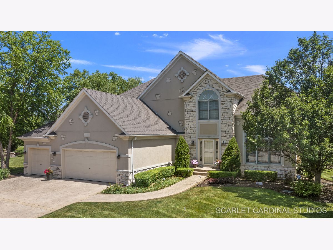
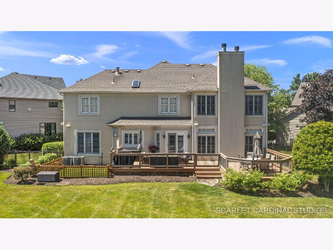
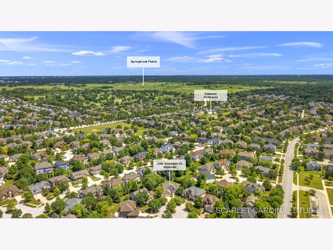
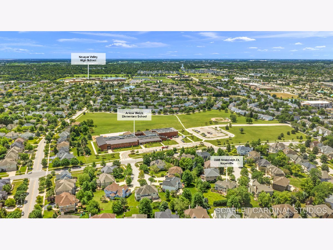
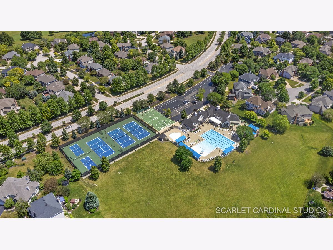
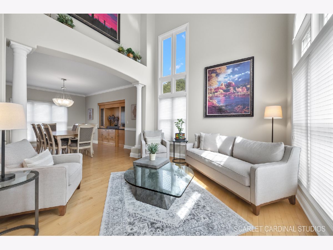
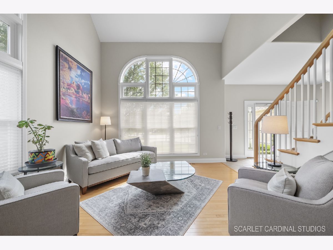
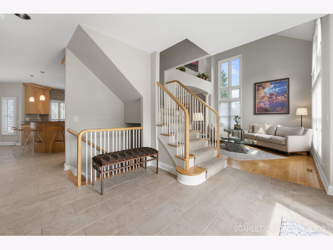
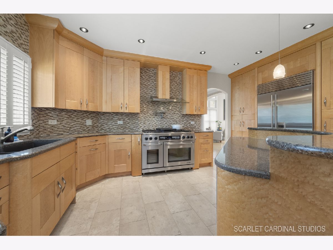
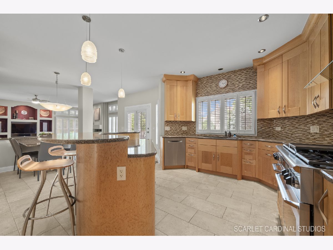

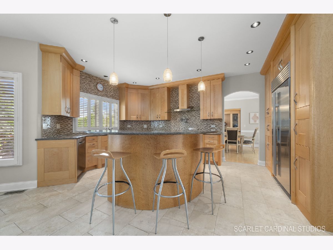
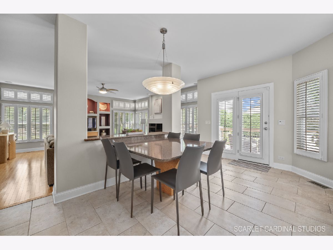
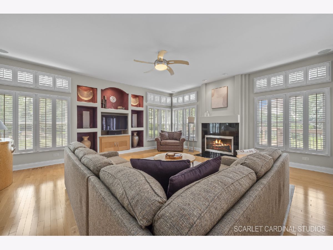
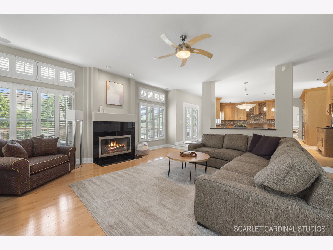

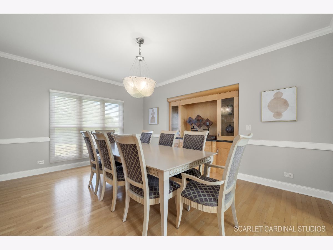
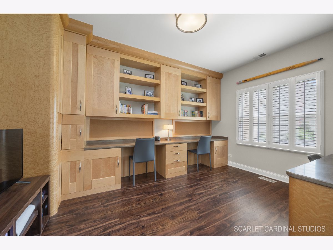
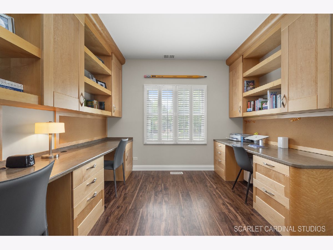
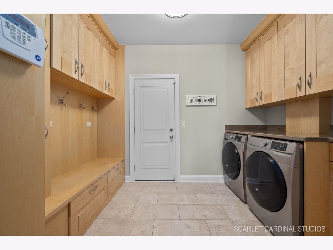
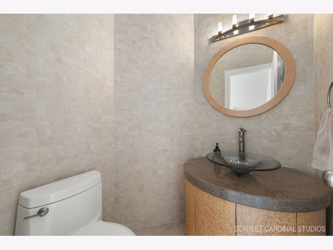

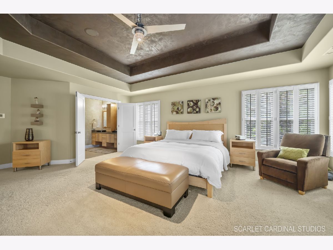
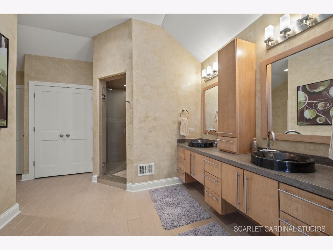
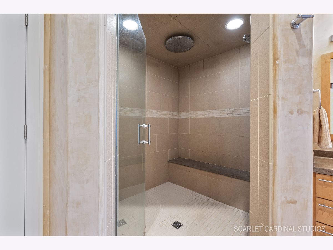
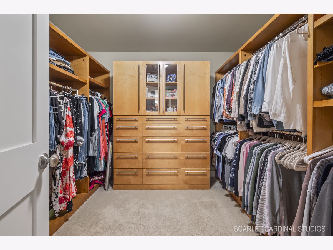
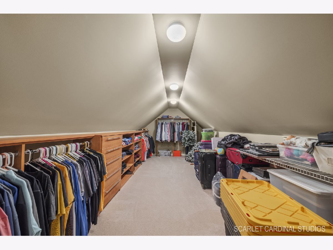
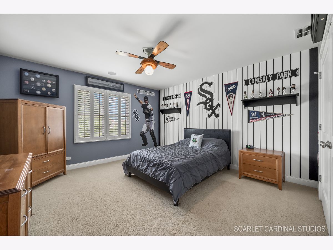
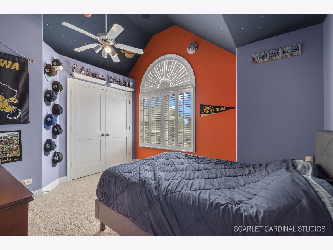
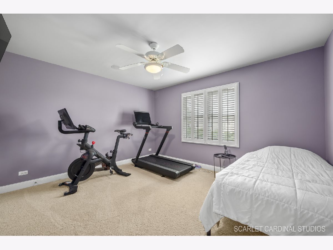
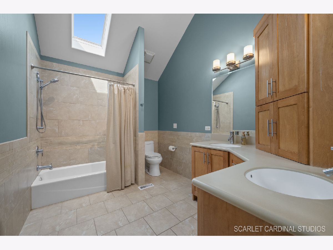
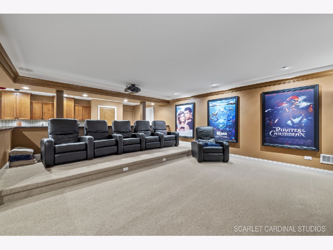
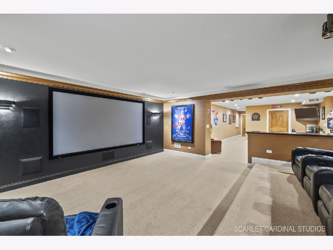
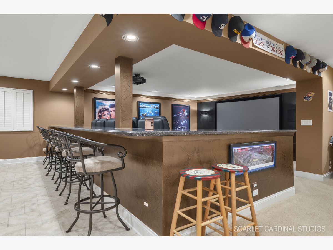
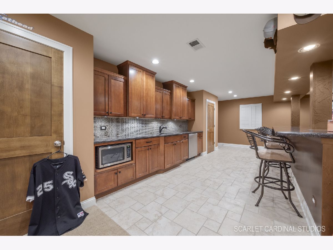

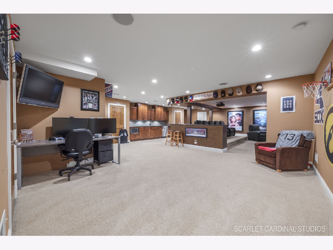
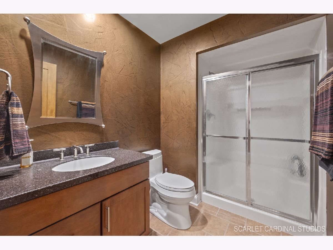

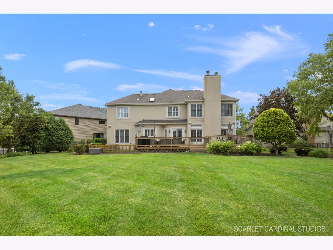
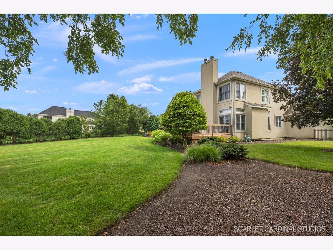
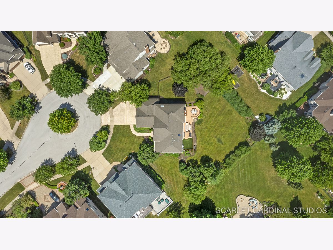
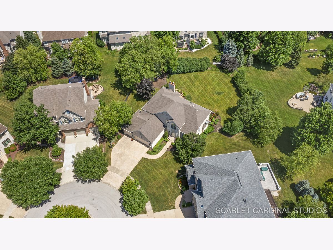
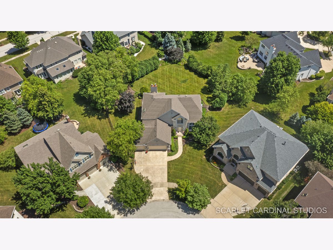
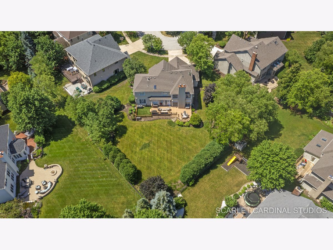
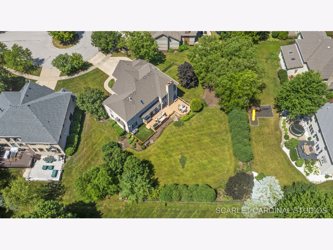
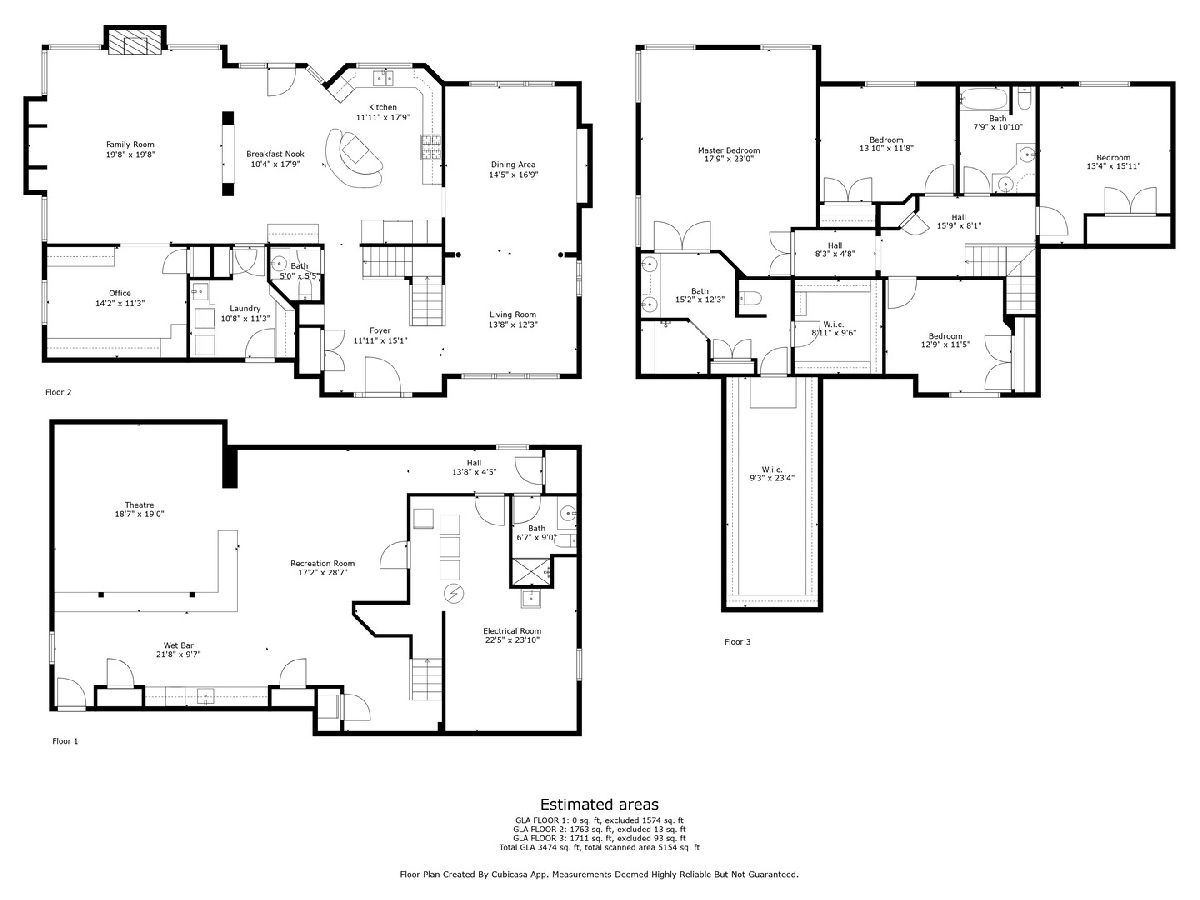
Location! Location! This incredible custom-built home by the renowned Steve Carr in the prestigious Stillwater Subdivision has everything you could dream of and more! Lovingly updated and meticulously upgraded, this home boasts an open floor plan that seamlessly blends luxury and comfort. With 4 spacious bedrooms and 3 1/2 elegantly designed bathrooms spread across an impressive 3,301 sq ft above grade, this residence is perfect for both family living and grand entertaining. Nestled in a tranquil cul-de-sac on an expansive almost 1/2 acre lot, this property offers privacy and serenity. The stunning chef's kitchen is a true culinary haven, featuring top-of-the-line appliances including Bosch, SubZero, and Dacor, gleaming HanStone Quartz countertops, and exquisite custom-built solid maple and birdseye maple cabinets, complete with a sophisticated hooded vent. The step-down family room is a cozy retreat with rich maple hardwood floors, stylish built-ins, a warm gas log fireplace, and charming plantation shutters. The light-filled two-story living room showcases maple hardwood floors and a magnificent wall of windows, creating a bright and inviting atmosphere. The formal dining room is an entertainer's delight, adorned with a built-in custom birdseye maple cabinet, elegant maple flooring, and bespoke lighting that adds a touch of sophistication to every meal. For those who work from home, the first-floor den/office is a sanctuary of productivity, featuring custom maple built-in workstations and a spacious closet. The first-floor laundry room is both practical and luxurious, with Corian counters, a sink, custom cabinetry, and a locker area for coats and shoes, ensuring everything has its place. The master suite is an opulent escape, offering two enormous walk-in closets, a serene sitting area, and a spa-like master bathroom with a large rain head shower and dual sink vanity, providing a daily retreat from the outside world. The second floor continues to impress with three generously sized bedrooms, all equipped with plantation shutters and built-in ceiling speakers, and a full bath with a custom vanity. The extraordinary full 10' deep pour basement is an entertainer's paradise, featuring an L-shaped granite counter sitting area that surrounds the home theater, with all equipment and theater seating included. This versatile space also includes a full bathroom, a wet bar with a Bosch dishwasher, sink, microwave, and a spacious recreation area. A convenient second rear staircase provides easy access from the garage to the basement. This home is designed for ultimate comfort and convenience, with dual HVAC systems complete with humidifiers and air scrubbers, a backup sump pump, and a central vacuum system. The professionally finished fenced yard is a private oasis, featuring a Trex-style deck and a dog run with pet turf that is both easy to clean and maintain. A spacious three-car garage completes this remarkable property. Situated in the award-winning District #204 schools, with the highly acclaimed Neuqua Valley High School, Stillwater offers a lifestyle of unparalleled luxury with its pool, tennis courts, and clubhouse community amenities. This home is truly a must-see!
Property Specifics
| Single Family | |
| — | |
| — | |
| 1999 | |
| — | |
| — | |
| No | |
| 0.42 |
| Will | |
| Stillwater | |
| 325 / Quarterly | |
| — | |
| — | |
| — | |
| 12131876 | |
| 0701031110180000 |
Nearby Schools
| NAME: | DISTRICT: | DISTANCE: | |
|---|---|---|---|
|
Grade School
Welch Elementary School |
204 | — | |
|
Middle School
Scullen Middle School |
204 | Not in DB | |
|
High School
Neuqua Valley High School |
204 | Not in DB | |
Property History
| DATE: | EVENT: | PRICE: | SOURCE: |
|---|---|---|---|
| 23 Sep, 2024 | Sold | $915,000 | MRED MLS |
| 12 Aug, 2024 | Under contract | $899,627 | MRED MLS |
| 7 Aug, 2024 | Listed for sale | $899,627 | MRED MLS |
Room Specifics
Total Bedrooms: 4
Bedrooms Above Ground: 4
Bedrooms Below Ground: 0
Dimensions: —
Floor Type: —
Dimensions: —
Floor Type: —
Dimensions: —
Floor Type: —
Full Bathrooms: 4
Bathroom Amenities: Separate Shower,Double Sink,No Tub
Bathroom in Basement: 1
Rooms: —
Basement Description: Finished,9 ft + pour,Walk-Up Access
Other Specifics
| 3 | |
| — | |
| Concrete,Other | |
| — | |
| — | |
| 139X98X119X157X50 | |
| — | |
| — | |
| — | |
| — | |
| Not in DB | |
| — | |
| — | |
| — | |
| — |
Tax History
| Year | Property Taxes |
|---|---|
| 2024 | $15,269 |
Contact Agent
Nearby Similar Homes
Nearby Sold Comparables

Contact Agent
Listing Provided By
RE/MAX Action
