

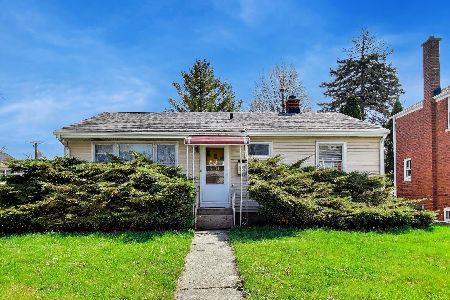
241 Center Street, Bensenville, Illinois 60106
Sorry, we are updating photos, please update this page in 15 minutes
$178,000
|
Sold
|
|
| Status: | Closed |
| Sqft: | 1,100 |
| Cost/Sqft: | $172 |
| Beds: | 3 |
| Baths: | 2 |
| Year Built: | 1926 |
| Property Taxes: | $4,472 |
| Days On Market: | 4595 |
| Lot Size: | 0,19 |
Description
Huge recently rehabbed property in the heart of Bensenville. Just blocks away from Metra, restaurants, entertainment, and lots more! 5 total bedrooms and 2 full bathrooms! Hardwood floors in main level with beautiful wood burning fireplace. Granite counter tops in kitchen! Full finished basement with 2 bedrooms, full bath 2nd kitchen and tons of storage!! Full finished attic for storage. Perfect for in-law arrangmts!
Property Specifics
| Single Family | |
| — | |
| Ranch | |
| 1926 | |
| Full, Walkout | |
| Aluminum Siding, Vinyl Siding | |
| Asphalt | |
| — | |
| No | |
| 0.19 |
| Du Page | |
| — | |
| 0 / Not Applicable | |
| None | |
| Lake Michigan | |
| Public Sewer | |
| Central Air | |
| Natural Gas, Forced Air | |
| 08588201 | |
| 0314421010 |
Property History
| DATE: | EVENT: | PRICE: | SOURCE: |
|---|---|---|---|
| 16 Nov, 2007 | Sold | $240,000 | MRED MLS |
| 26 Oct, 2007 | Under contract | $249,900 | MRED MLS |
| — | Last price change | $252,500 | MRED MLS |
| 20 Jun, 2007 | Listed for sale | $257,500 | MRED MLS |
| 27 Jun, 2012 | Sold | $106,000 | MRED MLS |
| 14 Jun, 2012 | Under contract | $117,700 | MRED MLS |
| 12 May, 2012 | Listed for sale | $117,700 | MRED MLS |
| 9 Jul, 2014 | Sold | $178,000 | MRED MLS |
| 4 May, 2014 | Under contract | $189,500 | MRED MLS |
| 17 Apr, 2014 | Listed for sale | $189,500 | MRED MLS |
Sorry, we are updating photos, please update this page in 15 minutes
Room Specifics
All Bedroom Info:
Total Bedrooms: 5
Bedrooms Above Ground: 3
Bedrooms Below Ground: 2
Total Bedrooms: 5
Bedrooms Above Ground: 3
Bedrooms Below Ground: 2
Second Bedroom Info:
Dimensions: —
Location: —Dimensions: —
Floor Type: Hardwood
Third Bedroom Info:
Dimensions: —
Location: —Dimensions: —
Floor Type: Hardwood
Fourth Bedroom Info:
Dimensions: —
Location: —Dimensions: —
Floor Type: Ceramic Tile
Bathroom Info:
Full Bathrooms: 2
Partial Bathrooms: 0Full Bathrooms: 2
Bathroom Amenities: —
Bathroom in Basement: 1
Dining Room Info:
Dimensions: —
Location: —Dimensions: —
Floor Type: Hardwood
Kitchen Info:
Dimensions: —
Location: —Dimensions: —
Floor Type: Hardwood
Features: Eating Area-Breakfast Bar
Laundry Room Info:
Dimensions: —
Location: —Dimensions: —
Floor Type: Other
Living Room Info:
Dimensions: —
Location: —Dimensions: —
Floor Type: Hardwood
Additional Rooms Info:
Rooms: Kitchen, Attic, Bedroom 5, Deck, Eating Area
Basement: Full, WalkoutRooms: Kitchen, Attic, Bedroom 5, Deck, Eating Area
Other Specifics
| 2 | |
| — | |
| Garage | |
| — | |
| — | |
| — | |
| — | |
| — | |
| 50X159 | |
| Finished | |
| None | |
| Hardwood Floors, First Floor Bedroom, In-Law Arrangement | |
| Range, Dishwasher, Refrigerator, Washer, Dryer | |
| Not in DB | |
| — | |
| — | |
| Wood Burning |
Tax History
| Year | Property Taxes |
|---|---|
| 2007 | $1,238 |
| 2012 | $5,338 |
| 2014 | $4,472 |
Contact Agent
Nearby Similar Homes
213 May Street, Bensenville, Illinois 60106

For Sale
$349,900
2 beds / 1.0 baths / 884 ft2
Single Family / Built: 1952
123
219 Judson Street, Bensenville, Illinois 60106

For Sale
$425,000
3 beds / 2.0 baths / 1,196 ft2
Single Family / Built: 1954
37
Nearby Sold Comparables
241 Center Street, Bensenville, Illinois 60106

Sold
$117,700
3 beds / 1.0 baths / 1,100 ft2
Single Family / Built: 1926
5300
241 Center Street, Bensenville, Illinois 60106
Sold
$249,900
3 beds / 1.0 baths / 0 ft2
Single Family / Built: 1926
7088
243 Center Street, Bensenville, Illinois 60106
Sold
$265,000
3 beds / 1.0 baths / 1,100 ft2
Single Family / Built: 1944
216
236 York Road, Bensenville, Illinois 60106
Sold
$199,900
4 beds / 2.0 baths / 1,579 ft2
Single Family / Built: 1926
4504
236 York Road, Bensenville, Illinois 60106
Sold
$253,700
4 beds / 1.1 baths / 0 ft2
Single Family / Built: 1926
7285
248 York Road, Bensenville, Illinois 60106
Sold
$89,900
3 beds / 1.1 baths / 1,236 ft2
Single Family / Built: 1945
5504
Contact Agent
Listing Provided By
Popular Realty Group
