

241 Greenwood Road, Glenview, Illinois 60025
Sorry, we are updating photos, please update this page in 15 minutes
$675,000
|
Sold
|
|
| Status: | Closed |
| Sqft: | 4,641 |
| Cost/Sqft: | $151 |
| Beds: | 5 |
| Baths: | 5 |
| Year Built: | 2008 |
| Property Taxes: | $19,849 |
| Days On Market: | 4848 |
| Lot Size: | 0,42 |
Description
BUILD YOUR EQUITY IN THIS LUXURIOUS CUSTOM HOME WITH QUALITY CRAFTSMANSHIP! SOME DETAIL WORK NEEDED. SOARING FOYER WITH MARBLE FLOORS, CHERRY HARDWOOD FLOORS THROUGHOUT, 1ST FLOOR GUEST SUITE WITH PRIVATE BATH, OFFICE WITH BUILT IN SHELVINGS, 2 STORY FAMILY ROOM, TRAY CEILINGS, TWO LAUNDRY ROOMS ON 1ST & 2ND FLOOR. SOLD IN AS-IS CONDITION, NO DISCLOSURES, NO SURVEY, 100% TAX PRORATION
Property Specifics
| Single Family | |
| — | |
| — | |
| 2008 | |
| Full | |
| Brick, Stone, Limestone | |
| Asphalt | |
| — | |
| No | |
| 0.42 |
| Cook | |
| — | |
| 0 / Not Applicable | |
| None | |
| Lake Michigan, Public | |
| Public Sewer | |
| Central Air, None | |
| Natural Gas, Forced Air | |
| 08404381 | |
| 09113120180000 |
Property History
| DATE: | EVENT: | PRICE: | SOURCE: |
|---|---|---|---|
| 17 Oct, 2013 | Sold | $675,000 | MRED MLS |
| 24 Sep, 2013 | Under contract | $699,000 | MRED MLS |
| — | Last price change | $725,000 | MRED MLS |
| 25 Jul, 2013 | Listed for sale | $725,000 | MRED MLS |
| 20 Apr, 2022 | Sold | $1,050,000 | MRED MLS |
| 19 Jan, 2022 | Under contract | $1,395,000 | MRED MLS |
| — | Last price change | $1,440,000 | MRED MLS |
| 3 Dec, 2021 | Listed for sale | $1,440,000 | MRED MLS |
Sorry, we are updating photos, please update this page in 15 minutes
Room Specifics
All Bedroom Info:
Total Bedrooms: 5
Bedrooms Above Ground: 5
Bedrooms Below Ground: 0
Total Bedrooms: 5
Bedrooms Above Ground: 5
Bedrooms Below Ground: 0
Second Bedroom Info:
Dimensions: —
Location: —Dimensions: —
Floor Type: Hardwood
Third Bedroom Info:
Dimensions: —
Location: —Dimensions: —
Floor Type: Hardwood
Fourth Bedroom Info:
Dimensions: —
Location: —Dimensions: —
Floor Type: Hardwood
Bathroom Info:
Full Bathrooms: 5
Partial Bathrooms: 1Full Bathrooms: 5
Bathroom Amenities: Whirlpool, Separate Shower, Double Sink, Soaking Tub
Bathroom in Basement: 0
Dining Room Info:
Dimensions: —
Location: —Dimensions: —
Floor Type: Hardwood
Kitchen Info:
Dimensions: —
Location: —Dimensions: —
Floor Type: Hardwood
Features: Eating Area-Table Space
Laundry Room Info:
Dimensions: —
Location: —Dimensions: —
Floor Type: Ceramic Tile
Living Room Info:
Dimensions: —
Location: —Dimensions: —
Floor Type: Hardwood
Family Room Info:
Dimensions: —
Location: —Dimensions: —
Floor Type: Hardwood
Additional Rooms Info:
Rooms: Bonus Room, Bedroom 5, Eating Area, Foyer, Mud Room
Basement: FullRooms: Bonus Room, Bedroom 5, Eating Area, Foyer, Mud Room
Other Specifics
| 2 | |
| Concrete Perimeter | |
| Garage | |
| — | |
| — | |
| — | |
| Patio | |
| — | |
| 18490 SQ FT | |
| — | |
| Full | |
| Elevator, Hardwood Floors, First Floor Bedroom, First Floor Laundry, Second Floor Laundry, First Floor Full Bath | |
| — | |
| Not in DB | |
| — | |
| — | |
| — |
Tax History
| Year | Property Taxes |
|---|---|
| 2013 | $19,849 |
| 2022 | $17,716 |
Contact Agent
Nearby Similar Homes
337 Greenwood Road, Glenview, Illinois 60025
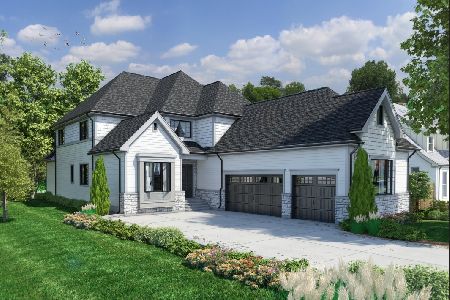
For Sale
$1,649,900
5 beds / 4.1 baths / 5,500 ft2
Single Family / Built: 2027
153
329 Cherry Court, Glenview, Illinois 60025
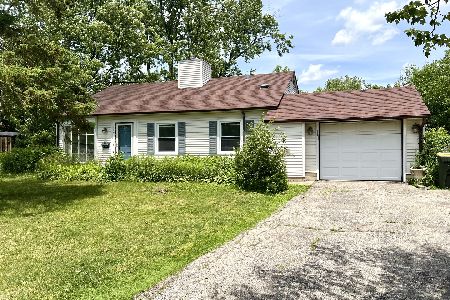
For Sale
$399,000
3 beds / 1.0 baths / 0 ft2
Single Family / Built: 1959
139
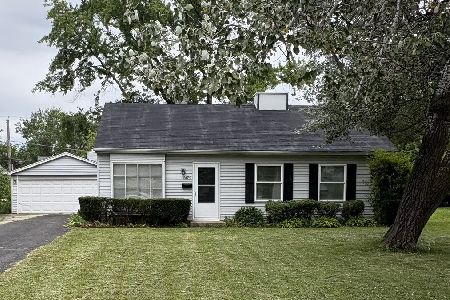
9938 Huber Lane, Niles, Illinois 60714
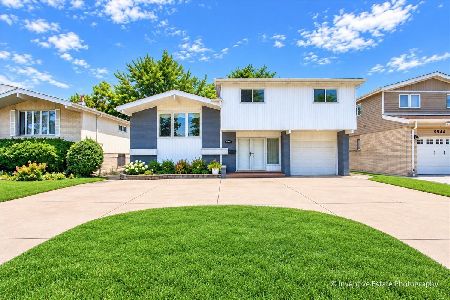
For Sale
$699,900
4 beds / 2.1 baths / 2,686 ft2
Single Family / Built: 1962
45
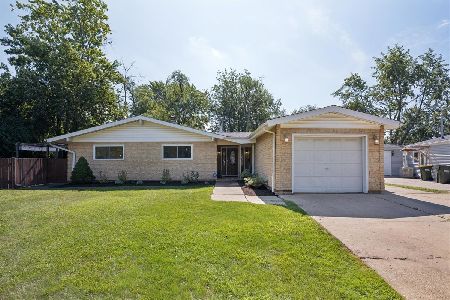
512 Cherry Circle, Glenview, Illinois 60025
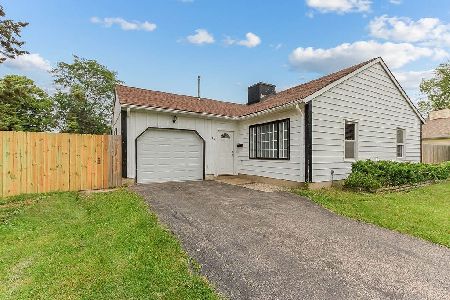
For Sale
$364,900
3 beds / 2.0 baths / 1,163 ft2
Single Family / Built: 1961
101
Nearby Sold Comparables
241 Greenwood Road, Glenview, Illinois 60025

Sold
$1,395,000
5 beds / 5.1 baths / 6,671 ft2
Single Family / Built: 2008
1795
227 Greenwood Road, Glenview, Illinois 60025
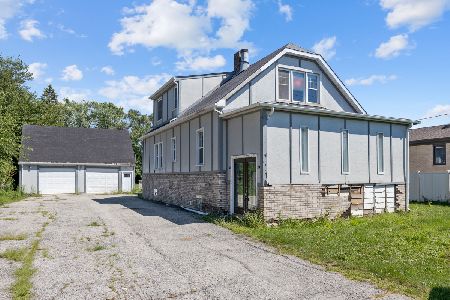
Sold
$299,900
4 beds / 2.0 baths / 1,918 ft2
Single Family / Built: 1939
1545
227 Greenwood Road, Glenview, Illinois 60025
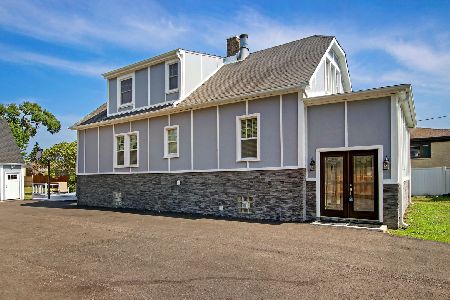
Sold
$479,000
4 beds / 2.1 baths / 1,918 ft2
Single Family / Built: 1939
1214
3253 Ronald Road, Glenview, Illinois 60025

Sold
$355,000
3 beds / 2.0 baths / 1,100 ft2
Single Family / Built: 1962
2961
3253 Ronald Road, Glenview, Illinois 60025
Sold
$199,000
3 beds / 2.0 baths / 1,091 ft2
Single Family / Built: 1962
3237
3310 Thornberry Lane, Glenview, Illinois 60025

Sold
$249,913
4 beds / 1.1 baths / 1,210 ft2
Single Family / Built: 1958
2232
Contact Agent
Listing Provided By
Century 21 S.G.R., Inc.
