

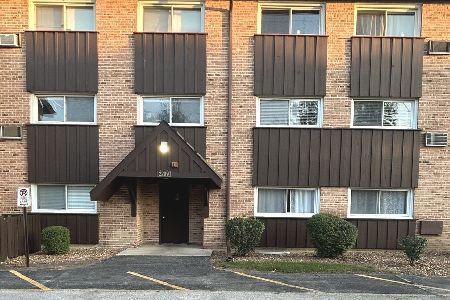
2411 Ogden Avenue, Downers Grove, Illinois 60515


$160,000
|
Sold
|
|
| Status: | Closed |
| Sqft: | 933 |
| Cost/Sqft: | $177 |
| Beds: | 1 |
| Baths: | 1 |
| Year Built: | 1968 |
| Property Taxes: | $2,579 |
| Lot Size: | 0,00 |
Description
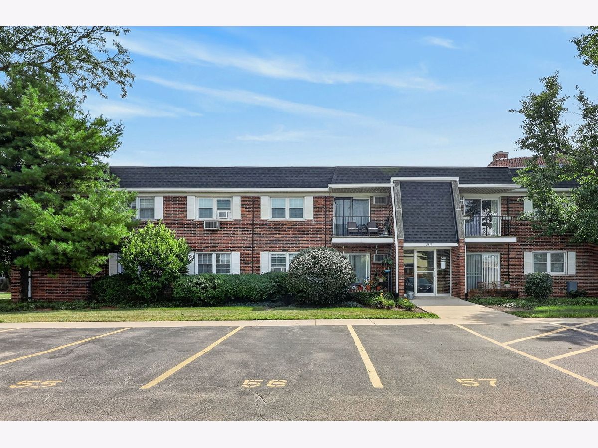
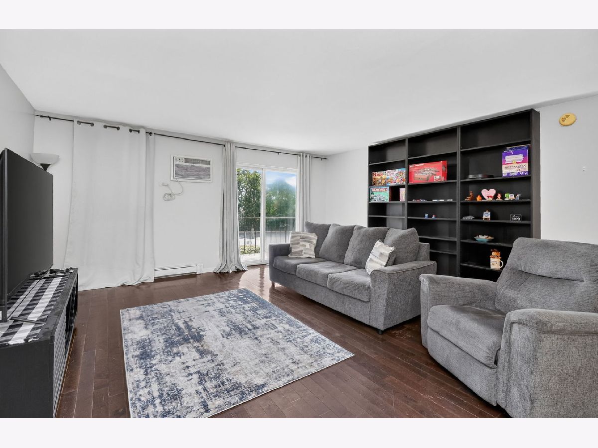
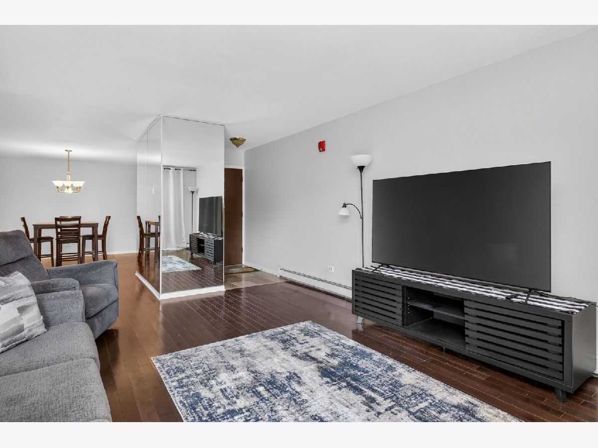
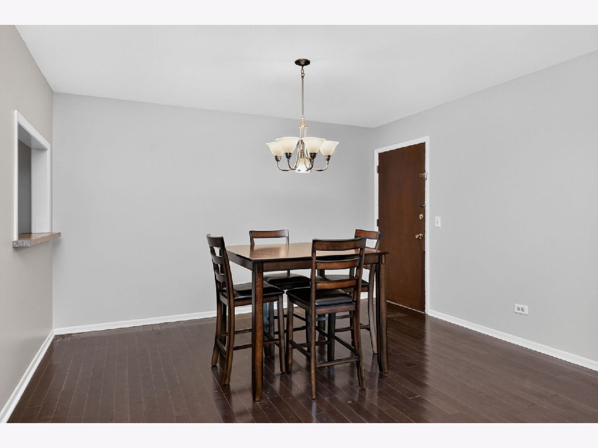
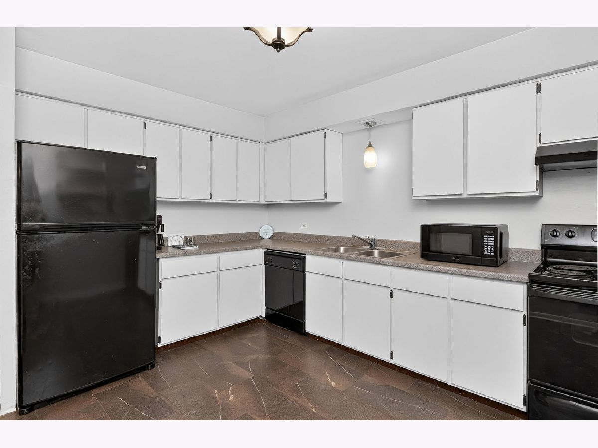
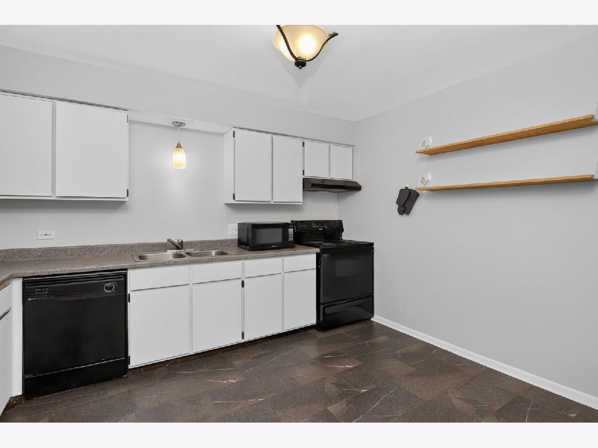
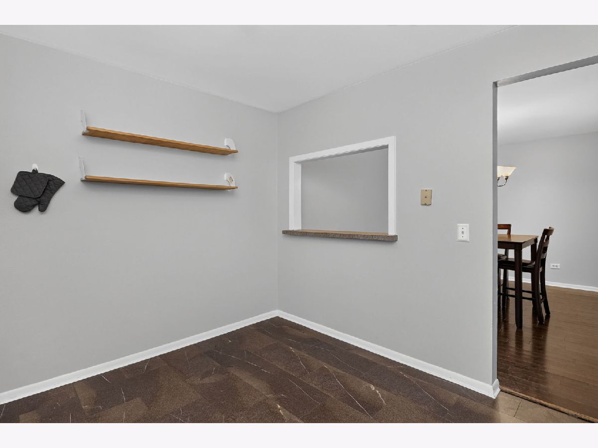
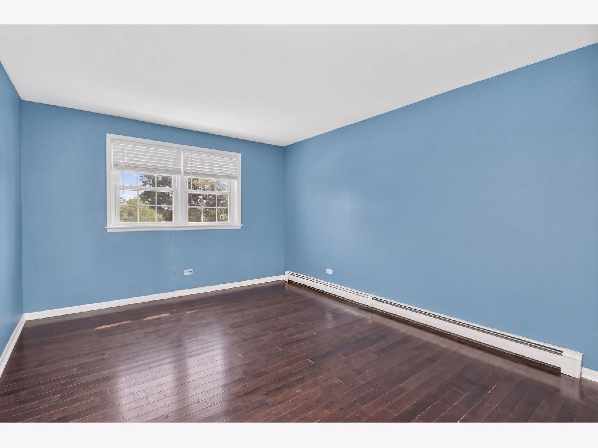
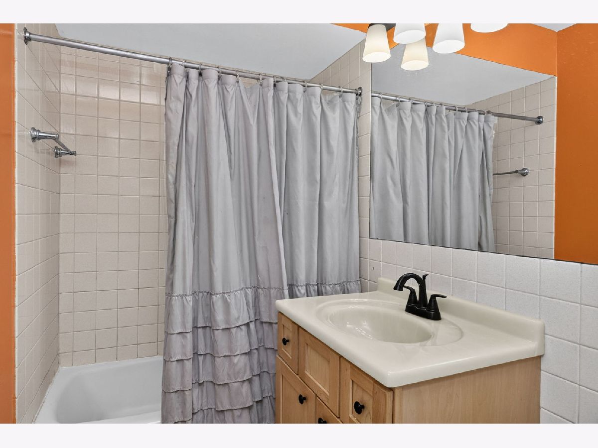
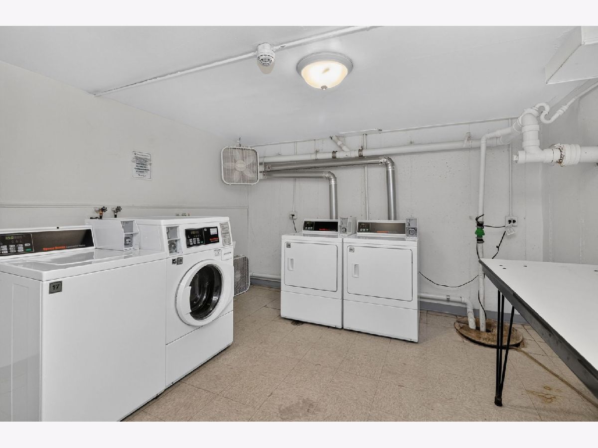
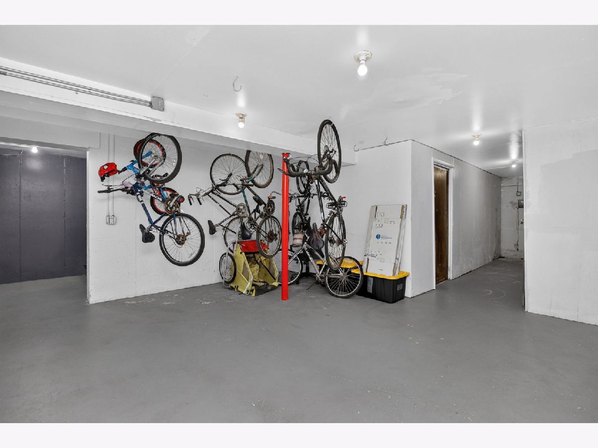
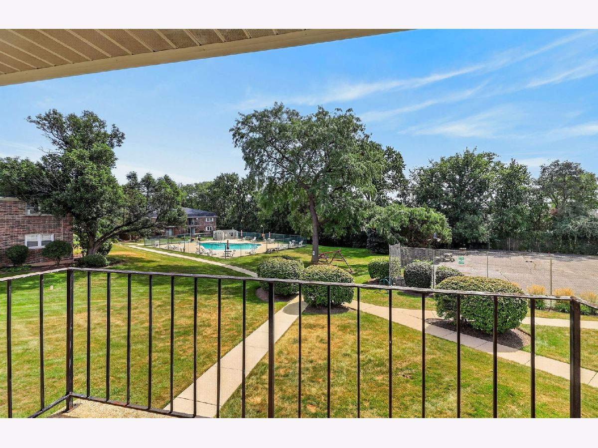
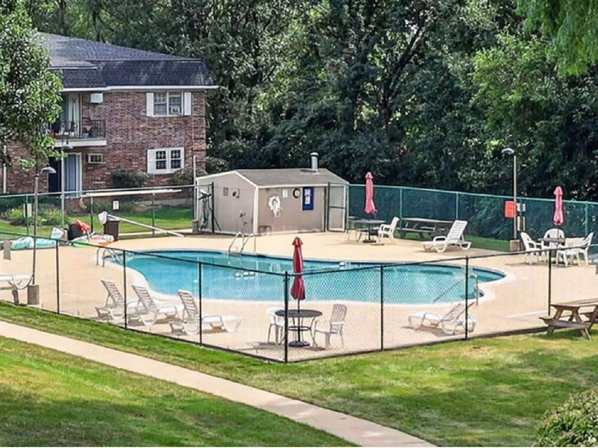
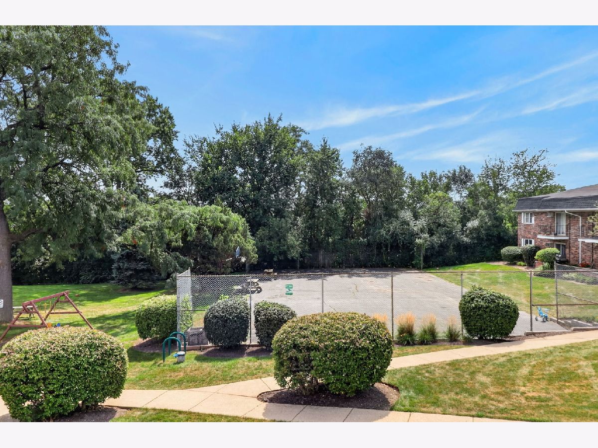
Size, location, and amenities make this unit perfect for a first-time homebuyer, downsizer, or investor. The substantially sized 1-bedroom, 1-bathroom floor plan includes a large living room with a balcony view of the pool and grounds, a dining room, and a kitchen with plenty of space for an additional dining or prep/storage area. This unit is ideal for someone who works from home but still wants room to entertain. Hardwood floors run throughout the unit, which also features upgrades to the kitchen floor and newer windows. Amenities include a pool, tennis/basketball courts, in-building laundry, a storage unit, and bike storage. Location is key, as the property sits just minutes away from major expressways and the Belmont Metra station. This unit is surrounded by local shopping and dining, and is close to Downtown Downers Grove, Westmont, Clarendon Hills, Lisle, and Naperville for even more options-plus it is just a short drive to Oak Brook Mall and the Lombard shopping districts. Outdoor entertainment is only minutes away. Enjoy golfing at several local courses, including the Belmont Golf Club and Seven Bridges Golf Club, skiing at Four Lakes Lisle, or scenic walks through the Morton Arboretum and the many forest preserves throughout Downers Grove and the surrounding areas. The condo may be rented out, making it an excellent opportunity for those interested in an income property packed with great amenities and conveniences for tenants.
Property Specifics
| Condos/Townhomes | |
| 2 | |
| — | |
| 1968 | |
| None | |
| Brick | |
| — | |
| — | |
| No | |
| — |
| — | |
| Fairway Grove | |
| 358 / Monthly | |
| Heat, Water, Parking, Insurance, Security, Pool, Exterior Maintenance, Lawn Care, Scavenger, Snow Removal | |
| Lake Michigan | |
| Public Sewer | |
| Window Unit(s) | |
| Baseboard | |
| 12756236 | |
| 0801310059 |
Nearby Schools
| NAME: | DISTRICT: | DISTANCE: | |
|---|---|---|---|
|
Grade School
Henry Puffer Elementary School |
58 | — | |
|
Middle School
Herrick Middle School |
58 | Not in DB | |
|
High School
Downers Grove North High School |
99 | Not in DB | |
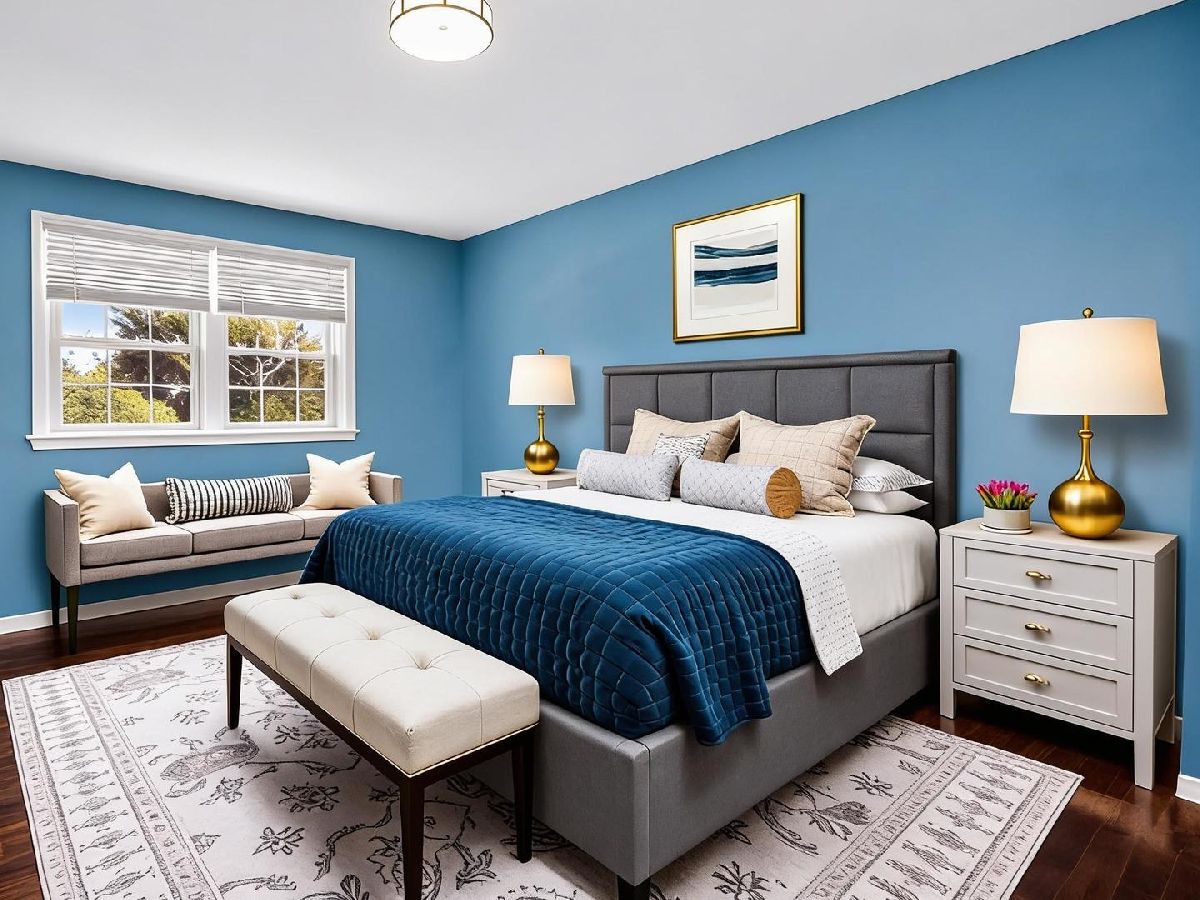
Some photos of this home have been virtually staged.
Room Specifics
Total Bedrooms: 1
Bedrooms Above Ground: 1
Bedrooms Below Ground: 0
Dimensions: 11X17
Floor Type: —
Full Bathrooms: 1
Bathroom Amenities: —
Bathroom in Basement: 0
Dimensions: 12X18
Floor Type: —
Dimensions: 11X13
Floor Type: —
Dimensions: 16X17
Floor Type: —
Rooms: Balcony/Porch/Lanai, Foyer
Name: Balcony/Porch/Lanai
Dimensions: 4X9
Floor Type: —
Name: Foyer
Dimensions: 3X6
Floor Type: —
Other Specifics
| — | |
| — | |
| Assigned, Guest, Parking Lot | |
| — | |
| — | |
| — | |
| — | |
| — | |
| common | |
| — | |
| None | |
| — | |
| — | |
| Not in DB | |
| — | |
| Bike Room/Bike Trails, Coin Laundry, Storage, Park, Tennis Court(s), Laundry, In Ground Pool, Picnic Area, Security | |
| — |
Contact Agent
Nearby Similar Homes
Nearby Sold Comparables

Contact Agent
Listing Provided By
Berkshire Hathaway HomeServices Chicago
