

24111 Brancaster Drive, Naperville, Illinois 60563
Subdivision > Tamarack Fairways
Sorry, we are updating photos, please update this page in 15 minutes
$575,500
|
Sold
|
|
| Status: | Closed |
| Sqft: | 3,112 |
| Cost/Sqft: | $209 |
| Beds: | 4 |
| Baths: | 4 |
| Year Built: | 1988 |
| Property Taxes: | $12,016 |
| Days On Market: | 5324 |
| Lot Size: | 0,00 |
Description
Beyond Compare! Unbelievable backyard w/ deck overlooking pond and golfcourse. No details missed in spacious ranch. Incredible kitchen: custom cabs, new flr, granite and high-grade apps. Family,dining,hallways,bathrms and bsmt ALL upgraded or remodeled. Flrs,doors,paint,valances,laundry,fixtures have been remodeled. Enormous bsmt has bdrm, full bath& wetbar. Exceptionally priced..You wont be disappointed!!
Property Specifics
| Single Family | |
| — | |
| Ranch | |
| 1988 | |
| Full | |
| Cedar | |
| — | |
| — | |
| No | |
| 0 |
| Du Page | |
| Tamarack Fairways | |
| 100 / Annual | |
| Other | |
| Community Well | |
| Septic-Private | |
| Central Air | |
| Natural Gas, Forced Air | |
| 08036637 | |
| 0701164010 |
Nearby Schools
| NAME: | DISTRICT: | DISTANCE: | |
|---|---|---|---|
|
Middle School
Scullen Middle School |
204 | Not in DB | |
|
High School
Neuqua Valley High School |
204 | Not in DB | |
Property History
| DATE: | EVENT: | PRICE: | SOURCE: |
|---|---|---|---|
| 8 Nov, 2012 | Sold | $575,500 | MRED MLS |
| 29 Sep, 2012 | Under contract | $649,000 | MRED MLS |
| 6 Apr, 2012 | Listed for sale | $649,000 | MRED MLS |
| 27 Jul, 2026 | Sold | $900,000 | MRED MLS |
| 24 Apr, 2026 | Under contract | $900,000 | MRED MLS |
| 24 Apr, 2026 | Listed for sale | $900,000 | MRED MLS |
Sorry, we are updating photos, please update this page in 15 minutes
Room Specifics
All Bedroom Info:
Total Bedrooms: 4
Bedrooms Above Ground: 4
Bedrooms Below Ground: 0
Total Bedrooms: 4
Bedrooms Above Ground: 4
Bedrooms Below Ground: 0
Second Bedroom Info:
Dimensions: —
Location: —Dimensions: —
Floor Type: Carpet
Third Bedroom Info:
Dimensions: —
Location: —Dimensions: —
Floor Type: Carpet
Fourth Bedroom Info:
Dimensions: —
Location: —Dimensions: —
Floor Type: Carpet
Bathroom Info:
Full Bathrooms: 4
Partial Bathrooms: 0Full Bathrooms: 4
Bathroom Amenities: Whirlpool, Double Sink
Bathroom in Basement: 1
Dining Room Info:
Dimensions: —
Location: —Dimensions: —
Floor Type: Hardwood
Kitchen Info:
Dimensions: —
Location: —Dimensions: —
Floor Type: Ceramic Tile
Features: Eating Area-Table Space
Laundry Room Info:
Dimensions: —
Location: —Dimensions: —
Floor Type: Ceramic Tile
Living Room Info:
Dimensions: —
Location: —Dimensions: —
Floor Type: Hardwood
Family Room Info:
Dimensions: —
Location: —Dimensions: —
Floor Type: Hardwood
Additional Rooms Info:
Rooms: Den, Deck, Exercise Room, Foyer
Basement: FullRooms: Den, Deck, Exercise Room, Foyer
Other Specifics
| 3 | |
| — | |
| Garage | |
| — | |
| — | |
| — | |
| — | |
| — | |
| 143X218X144X219 | |
| — | |
| Full | |
| Skylight(s), Bar-Wet, Hardwood Floors, First Floor Bedroom, First Floor Laundry, First Floor Full Bath | |
| Range, Microwave, Dishwasher, High End Refrigerator, Washer, Dryer, Disposal | |
| Not in DB | |
| Sidewalks, Street Lights | |
| — | |
| — |
Tax History
| Year | Property Taxes |
|---|---|
| 2012 | $12,016 |
| 2026 | $13,508 |
Contact Agent
Nearby Similar Homes
24065 Ascot Court, Naperville, Illinois 60564
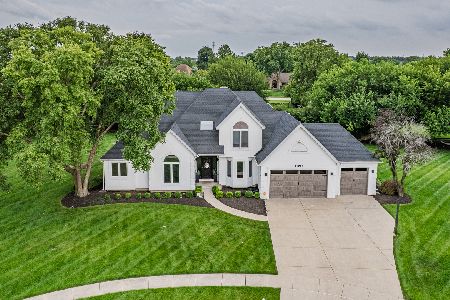
For Sale
$699,900
4 beds / 3.1 baths / 3,018 ft2
Single Family / Built: 1993
21
2659 Hoddam Road, Naperville, Illinois 60564
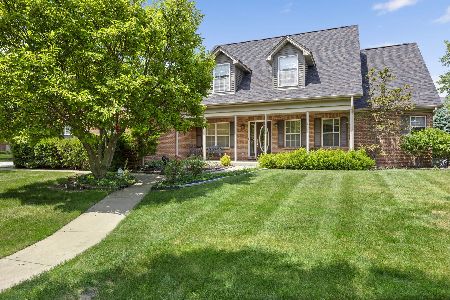
For Sale
$650,000
4 beds / 4.0 baths / 2,939 ft2
Single Family / Built: 1998
155
Nearby Sold Comparables
Naperville, Illinois 60564

Sold
$900,000
4 beds / 4.0 baths / 3,112 ft2
Single Family / Built: 1988
193
24123 Brancaster Drive, Naperville, Illinois 60564

Sold
$350,000
3 beds / 2.0 baths / 2,773 ft2
Single Family / Built: 1988
6599
24065 Brancaster Drive, Naperville, Illinois 60564

Sold
$740,000
4 beds / 2.1 baths / 3,500 ft2
Single Family / Built: 1987
522
24116 Brancaster Drive, Naperville, Illinois 60564

Sold
$580,000
4 beds / 3.0 baths / 3,159 ft2
Single Family / Built: 1988
1855
24116 Brancaster Drive, Naperville, Illinois 60564

Sold
$724,900
5 beds / 3.0 baths / 3,159 ft2
Single Family / Built: 1988
859
24135 Brancaster Drive, Naperville, Illinois 60564
Sold
$450,000
5 beds / 2.1 baths / 3,700 ft2
Single Family / Built: 1987
5741
Contact Agent
Listing Provided By
Digital Realty
