

24115 Pear Tree Circle, Plainfield, Illinois 60585
Subdivision > Heritage Meadows
Sorry, we are updating photos, please update this page in 15 minutes
$145,000
|
Sold
|
|
| Status: | Closed |
| Sqft: | 1,604 |
| Cost/Sqft: | $93 |
| Beds: | 3 |
| Baths: | 3 |
| Year Built: | 1999 |
| Property Taxes: | $4,522 |
| Days On Market: | 4102 |
| Lot Size: | 0,00 |
Description
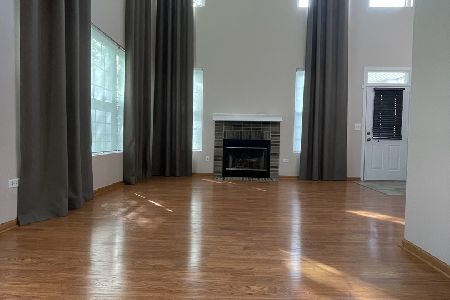
Wonderful, spacious 3 bedroom, 2.1 bath townhome located in North Plainfield! This home offers open living room w/Fireplace! Large eat in kitchen, w/island, SS appliances, backsplash! New flooring on much first level! Master bedroom w cathedral ceilings, master bath and large WIC! Ceiling fans in all bedrooms! Patio that opens to beautiful private park setting w/ mature trees! Security system. Freshly painted! Close to schools, shopping!
Property Specifics
| Condos/Townhomes | |
| 2 | |
| — | |
| 1999 | |
| None | |
| Aluminum Siding, Brick | |
| Asphalt | |
| — | |
| No | |
| — |
| Will | |
| Heritage Meadows | |
| 150 / Monthly | |
| Insurance, Exterior Maintenance, Lawn Care, Scavenger, Snow Removal | |
| Lake Michigan | |
| Public Sewer | |
| Central Air | |
| Natural Gas, Forced Air | |
| 09008088 | |
| 0701282010141007 |
Nearby Schools
| NAME: | DISTRICT: | DISTANCE: | |
|---|---|---|---|
|
Grade School
Freedom Elementary School |
202 | — | |
|
Middle School
Heritage Grove Middle School |
202 | Not in DB | |
|
High School
Plainfield North High School |
202 | Not in DB | |
Property History
| DATE: | EVENT: | PRICE: | SOURCE: |
|---|---|---|---|
| 28 Oct, 2009 | Sold | $159,900 | MRED MLS |
| 12 Sep, 2009 | Under contract | $159,900 | MRED MLS |
| 10 Sep, 2009 | Listed for sale | $159,900 | MRED MLS |
| 13 Oct, 2015 | Sold | $145,000 | MRED MLS |
| 4 Sep, 2015 | Under contract | $148,800 | MRED MLS |
| 10 Aug, 2015 | Listed for sale | $148,800 | MRED MLS |
Sorry, we are updating photos, please update this page in 15 minutes
Room Specifics
All Bedroom Info:
Total Bedrooms: 3
Bedrooms Above Ground: 3
Bedrooms Below Ground: 0
Total Bedrooms: 3
Bedrooms Above Ground: 3
Bedrooms Below Ground: 0
Second Bedroom Info:
Dimensions: —
Location: —Dimensions: —
Floor Type: Carpet
Third Bedroom Info:
Dimensions: —
Location: —Dimensions: —
Floor Type: Carpet
Bathroom Info:
Full Bathrooms: 3
Partial Bathrooms: 1Full Bathrooms: 3
Bathroom Amenities: —
Bathroom in Basement: 0
Dining Room Info:
Dimensions: —
Location: —Dimensions: —
Floor Type: Wood Laminate
Kitchen Info:
Dimensions: —
Location: —Dimensions: —
Floor Type: Ceramic Tile
Features: Island
Laundry Room Info:
Dimensions: —
Location: —Dimensions: —
Floor Type: Vinyl
Living Room Info:
Dimensions: —
Location: —Dimensions: —
Floor Type: Wood Laminate
Additional Rooms Info:
Rooms: Utility Room-2nd Floor
Basement: NoneRooms: Utility Room-2nd Floor
Other Specifics
| 1 | |
| Concrete Perimeter | |
| Garage | |
| — | |
| — | |
| — | |
| Patio, Storms/Screens, Cable Access | |
| Common Grounds | |
| COMMON | |
| — | |
| Full | |
| Vaulted/Cathedral Ceilings, Wood Laminate Floors, Second Floor Laundry, Laundry Hook-Up in Unit | |
| Range, Microwave, Dishwasher, Refrigerator, Washer, Dryer, Stainless Steel Appliance(s) | |
| Not in DB | |
| — | |
| Park | |
| Double Sided, Gas Log |
Tax History
| Year | Property Taxes |
|---|---|
| 2009 | $4,284 |
| 2015 | $4,522 |
Contact Agent
Nearby Similar Homes
24246 Leski Lane, Plainfield, Illinois 60585

For Sale
$325,000
2 beds / 1.1 baths / 1,537 ft2
Condos/Townhomes / Built: 2004
53
Nearby Sold Comparables
24123 Pear Tree Circle, Plainfield, Illinois 60585

Sold
$139,000
2 beds / 1.0 baths / 0 ft2
Condos/Townhomes / Built: 1999
6037
24117 Pear Tree Circle, Plainfield, Illinois 60585
Sold
$139,900
2 beds / 2.0 baths / 1,421 ft2
Condos/Townhomes / Built: 1999
4094
24113 Pear Tree Circle, Plainfield, Illinois 60585
Sold
$246,900
2 beds / 2.1 baths / 1,837 ft2
Condos/Townhomes / Built: 1999
1985
24123 Pear Tree Circle, Plainfield, Illinois 60585

Sold
$179,900
2 beds / 1.0 baths / 0 ft2
Condos/Townhomes / Built: 1999
1949
24115 Pear Tree Circle, Plainfield, Illinois 60585
Sold
$159,900
3 beds / 2.1 baths / 1,604 ft2
Condos/Townhomes / Built: 1999
6262
24115 Pear Tree Circle, Plainfield, Illinois 60585

Sold
$320,000
3 beds / 2.1 baths / 1,631 ft2
Condos/Townhomes / Built: 1999
382
Contact Agent
Listing Provided By
Coldwell Banker The Real Estate Group
