

2412 Meadow Creek Drive, Sycamore, Illinois 60178
$169,000
|
Sold
|
|
| Status: | Closed |
| Sqft: | 2,240 |
| Cost/Sqft: | $78 |
| Beds: | 4 |
| Baths: | 2 |
| Year Built: | 1997 |
| Property Taxes: | $4,737 |
| Days On Market: | 3144 |
| Lot Size: | 0,35 |
Description
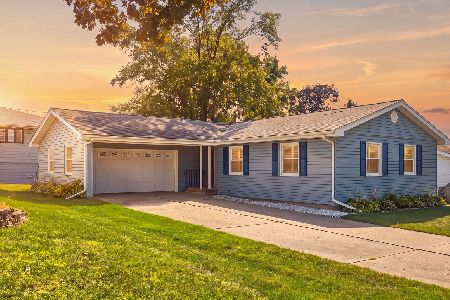
OVER 2200 SQ. FT. OF LIVING SPACE in this nicely updated Sycamore home. The entry has ceramic tile and it's just a few steps up to the main living area. Living room, dining, and kitchen have newer hardwood flooring. The master bedroom has a walk-in closet. A nice size second bedroom is across the hall. Main floor bathroom has ceramic tile. In the lower level you'll find a family room plus an exercise/rec room, two more bedrooms and a second full bath. There's access to the 2.5 car garage from the main level with an amazing easily accessible garage attic storage area for all the things you'd usually store in a basement. From the dining room, walk out onto the 192 sq. ft. deck overlooking the large 1/3+ acre lot that's next to a small creek. Part of the yard is fenced for children or pets. There's a lot to love about this house and property - Check it out!
Property Specifics
| Single Family | |
| — | |
| Bi-Level | |
| 1997 | |
| None | |
| Vinyl Siding, Brick | |
| Asphalt | |
| — | |
| No | |
| 0.35 |
| De Kalb | |
| Meadow Creek | |
| 0 / Not Applicable | |
| None | |
| Public | |
| Public Sewer | |
| Central Air | |
| Natural Gas, Forced Air | |
| 09915819 | |
| 0801416009 |
Property History
| DATE: | EVENT: | PRICE: | SOURCE: |
|---|---|---|---|
| 22 Jun, 2018 | Sold | $169,000 | MRED MLS |
| 9 May, 2018 | Under contract | $175,000 | MRED MLS |
| — | Last price change | $185,000 | MRED MLS |
| 13 Apr, 2018 | Listed for sale | $185,000 | MRED MLS |
Room Specifics
Total Bedrooms: 4
Bedrooms Above Ground: 4
Bedrooms Below Ground: 0
Dimensions: —
Floor Type: Carpet
Dimensions: —
Floor Type: Carpet
Dimensions: —
Floor Type: Carpet
Full Bathrooms: 2
Bathroom Amenities: —
Bathroom in Basement: 0
Dimensions: —
Floor Type: Hardwood
Dimensions: —
Floor Type: Ceramic Tile
Features: Eating Area-Breakfast Bar
Dimensions: —
Floor Type: Vinyl
Dimensions: —
Floor Type: Hardwood
Dimensions: —
Floor Type: Carpet
Rooms: Recreation Room
Other Specifics
| 2.5 | |
| Concrete Perimeter | |
| Garage, Space/s | |
| — | |
| — | |
| — | |
| Deck | |
| Fenced Yard | |
| 100X92.3X114.25X93.4 | |
| Unfinished | |
| None | |
| Hardwood Floors | |
| Range, Dishwasher, Refrigerator, Disposal | |
| Not in DB | |
| Sidewalks, Street Lights, Street Paved | |
| — | |
| — |
Tax History
| Year | Property Taxes |
|---|---|
| 2018 | $4,737 |
Contact Agent
Nearby Similar Homes
Nearby Sold Comparables

Contact Agent
Listing Provided By
Century 21 Elsner Realty
