

2413 Carlton Drive, Woodridge, Illinois 60517
Sorry, we are updating photos, please update this page in 15 minutes
$249,000
|
Sold
|
|
| Status: | Closed |
| Sqft: | 1,878 |
| Cost/Sqft: | $137 |
| Beds: | 3 |
| Baths: | 3 |
| Year Built: | 1985 |
| Property Taxes: | $7,293 |
| Days On Market: | 4831 |
| Lot Size: | 0,00 |
Description
REHABBED BRICK-FRONT 2-STORY, LIVING RM/DINING RM COMBO, GRANITE KITCHEN WITH TABLE SPACE & PANTRY STORAGE, NEW KITCHEN APPLIANCES, WOOD LAMINATE FLOORING, LARGE FAMILY ROOM WITH MASONRY FIREPLACE, REMODELED: BATHS & CEILING FANS & LIGHT FIXTURES, NEW CARPET AND FRESH PAINT, 1ST FLOOR LAUNDRY, NEW SLIDING GLASS DOOR TO FENCED YARD WITH 15X13 DECK AND BRICK PATIO, NEW FURNACE & WATER HEATER.
Property Specifics
| Single Family | |
| — | |
| — | |
| 1985 | |
| Full | |
| Vinyl Siding, Brick, Frame | |
| Asphalt | |
| — | |
| No | |
| — |
| Du Page | |
| — | |
| 0 / Not Applicable | |
| None | |
| Public | |
| Public Sewer | |
| Central Air | |
| Natural Gas, Forced Air | |
| 08415733 | |
| 0824326011 |
Property History
| DATE: | EVENT: | PRICE: | SOURCE: |
|---|---|---|---|
| 24 Jun, 2013 | Sold | $167,000 | MRED MLS |
| 13 May, 2013 | Under contract | $175,100 | MRED MLS |
| 26 Apr, 2013 | Listed for sale | $175,100 | MRED MLS |
| 25 Oct, 2013 | Sold | $249,000 | MRED MLS |
| 25 Sep, 2013 | Under contract | $256,500 | MRED MLS |
| — | Last price change | $270,000 | MRED MLS |
| 8 Aug, 2013 | Listed for sale | $270,000 | MRED MLS |
| 15 May, 2019 | Sold | $333,000 | MRED MLS |
| 5 Apr, 2019 | Under contract | $339,000 | MRED MLS |
| 29 Mar, 2019 | Listed for sale | $339,000 | MRED MLS |
Sorry, we are updating photos, please update this page in 15 minutes
Room Specifics
All Bedroom Info:
Total Bedrooms: 3
Bedrooms Above Ground: 3
Bedrooms Below Ground: 0
Total Bedrooms: 3
Bedrooms Above Ground: 3
Bedrooms Below Ground: 0
Second Bedroom Info:
Dimensions: —
Location: —Dimensions: —
Floor Type: Carpet
Third Bedroom Info:
Dimensions: —
Location: —Dimensions: —
Floor Type: Carpet
Bathroom Info:
Full Bathrooms: 3
Partial Bathrooms: 1Full Bathrooms: 3
Bathroom Amenities: Double Sink
Bathroom in Basement: 0
Dining Room Info:
Dimensions: —
Location: —Dimensions: —
Floor Type: Carpet
Kitchen Info:
Dimensions: —
Location: —Dimensions: —
Floor Type: Wood Laminate
Features: Eating Area-Table Space, Galley, Pantry-Closet
Living Room Info:
Dimensions: —
Location: —Dimensions: —
Floor Type: Carpet
Family Room Info:
Dimensions: —
Location: —Dimensions: —
Floor Type: Carpet
Additional Rooms Info:
Rooms: No additional rooms
Basement: FullRooms: No additional rooms
Other Specifics
| 2 | |
| Concrete Perimeter | |
| Garage | |
| — | |
| — | |
| — | |
| Deck, Patio | |
| Fenced Yard, Landscaped | |
| 49X108X52X102 | |
| — | |
| Full | |
| Skylight(s), First Floor Laundry | |
| Microwave, Dishwasher, Refrigerator, Washer, Dryer, Disposal | |
| Not in DB | |
| — | |
| — | |
| Gas Log |
Tax History
| Year | Property Taxes |
|---|---|
| 2013 | $7,045 |
| 2013 | $7,293 |
| 2019 | $7,286 |
Contact Agent
Nearby Similar Homes
7 Pheasant Court, Woodridge, Illinois 60517

For Sale
$465,000
4 beds / 2.1 baths / 2,200 ft2
Single Family / Built: 1978
14

6930 Blue Flag Avenue, Woodridge, Illinois 60517
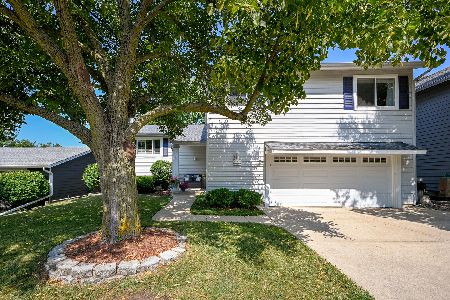
For Sale
$549,000
4 beds / 2.1 baths / 2,700 ft2
Single Family / Built: 1975
71
6702 Pershing Court, Woodridge, Illinois 60517
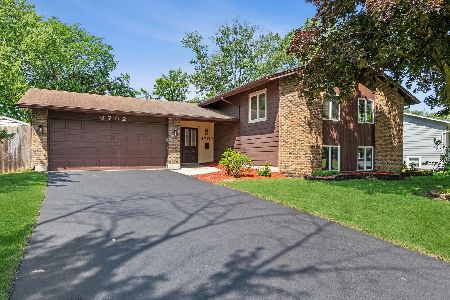
For Sale
$450,000
5 beds / 3.0 baths / 2,335 ft2
Single Family / Built: 1967
59
Nearby Sold Comparables
2413 Carlton Drive, Woodridge, Illinois 60517

Sold
$175,100
3 beds / 2.1 baths / 1,878 ft2
Single Family / Built: 1985
4935
2413 Carlton Drive, Woodridge, Illinois 60517
Sold
$339,000
3 beds / 2.1 baths / 1,878 ft2
Single Family / Built: 1985
2772
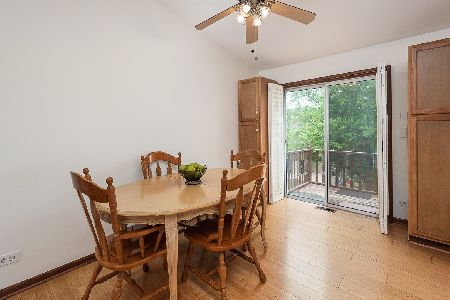
2431 Carlton Drive, Woodridge, Illinois 60517
Sold
$216,900
3 beds / 1.1 baths / 0 ft2
Single Family / Built: 1986
5431
Contact Agent
Listing Provided By
RE/MAX Professionals Select
