

2413 Saint Francis Avenue, Johnsburg, Illinois 60051
Sorry, we are updating photos, please update this page in 15 minutes
$176,000
|
Sold
|
|
| Status: | Closed |
| Sqft: | 1,604 |
| Cost/Sqft: | $112 |
| Beds: | 4 |
| Baths: | 2 |
| Year Built: | 1967 |
| Property Taxes: | $4,390 |
| Days On Market: | 3020 |
| Lot Size: | 0,00 |
Description
Great quad level home in the heart of Johnsburg. Hardwood flooring throughout the main living area and three bedrooms. Spacious kitchen with plenty of counter space and newer kitchen appliances. Lower level basement is great for storage. Large, corner lot with a big fenced-in yard. Newer siding & roof. Home is set up for central AC. Walking distance to Johnsburg Community Center, St. John the Baptist Church & Catholic School, and Johnsburg Junior High School. Johnsburg is a golf cart friendly community.
Property Specifics
| Single Family | |
| — | |
| — | |
| 1967 | |
| Partial | |
| Vinyl Siding, Brick | |
| Asphalt | |
| — | |
| No | |
| — |
| Mc Henry | |
| — | |
| 0 / Not Applicable | |
| None | |
| Private Well | |
| Septic-Private | |
| None | |
| Natural Gas, Forced Air | |
| 10035641 | |
| 0913206006 |
Nearby Schools
| NAME: | DISTRICT: | DISTANCE: | |
|---|---|---|---|
|
Grade School
Ringwood School Primary Ctr |
12 | — | |
|
Middle School
Johnsburg Junior High School |
12 | Not in DB | |
|
High School
Johnsburg High School |
12 | Not in DB | |
Property History
| DATE: | EVENT: | PRICE: | SOURCE: |
|---|---|---|---|
| 5 May, 2014 | Sold | $134,500 | MRED MLS |
| 5 Mar, 2014 | Under contract | $133,500 | MRED MLS |
| — | Last price change | $139,900 | MRED MLS |
| 21 Aug, 2013 | Listed for sale | $129,900 | MRED MLS |
| 14 Sep, 2018 | Sold | $176,000 | MRED MLS |
| 10 Aug, 2018 | Under contract | $179,900 | MRED MLS |
| 3 Aug, 2018 | Listed for sale | $179,900 | MRED MLS |
Sorry, we are updating photos, please update this page in 15 minutes
Room Specifics
All Bedroom Info:
Total Bedrooms: 4
Bedrooms Above Ground: 4
Bedrooms Below Ground: 0
Total Bedrooms: 4
Bedrooms Above Ground: 4
Bedrooms Below Ground: 0
Second Bedroom Info:
Dimensions: —
Location: —Dimensions: —
Floor Type: Hardwood
Third Bedroom Info:
Dimensions: —
Location: —Dimensions: —
Floor Type: Hardwood
Fourth Bedroom Info:
Dimensions: —
Location: —Dimensions: —
Floor Type: Carpet
Bathroom Info:
Full Bathrooms: 2
Partial Bathrooms: 1Full Bathrooms: 2
Bathroom Amenities: —
Bathroom in Basement: 0
Dining Room Info:
Dimensions: —
Location: —Dimensions: —
Floor Type: Hardwood
Kitchen Info:
Dimensions: —
Location: —Dimensions: —
Floor Type: Ceramic Tile
Laundry Room Info:
Dimensions: —
Location: —Dimensions: —
Floor Type: Other
Living Room Info:
Dimensions: —
Location: —Dimensions: —
Floor Type: Hardwood
Family Room Info:
Dimensions: —
Location: —Dimensions: —
Floor Type: Carpet
Additional Rooms Info:
Rooms: No additional rooms
Basement: PartialRooms: No additional rooms
Other Specifics
| 1 | |
| Concrete Perimeter | |
| Garage | |
| — | |
| — | |
| — | |
| — | |
| — | |
| 170X89 | |
| — | |
| None | |
| Hardwood Floors | |
| — | |
| Not in DB | |
| Street Lights, Street Paved | |
| — | |
| — |
Tax History
| Year | Property Taxes |
|---|---|
| 2014 | $3,317 |
| 2018 | $4,390 |
Contact Agent
Nearby Similar Homes
2517 Johnsburg Road, Johnsburg, Illinois 60051
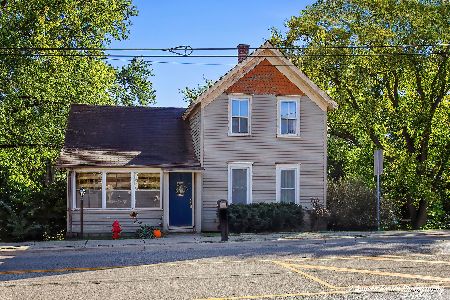
For Sale
$235,000
3 beds / 1.0 baths / 2,016 ft2
Single Family / Built: 1898
20
2904 Fox Knoll Court, Johnsburg, Illinois 60051
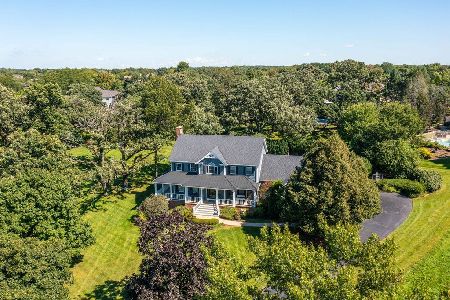
For Sale
$699,900
4 beds / 3.1 baths / 4,581 ft2
Single Family / Built: 1993
48
3924 Shiloh Drive, Johnsburg, Illinois 60051

For Sale
$419,900
3 beds / 3.0 baths / 1,936 ft2
Single Family / Built: 1992
59
3601 Windmere Lane, Johnsburg, Illinois 60051
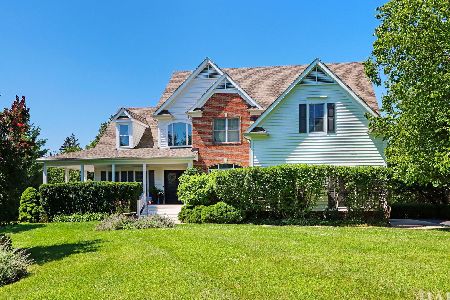
For Sale
$664,800
4 beds / 4.1 baths / 3,091 ft2
Single Family / Built: 2000
54
Nearby Sold Comparables
Johnsburg, Illinois 60051

Sold
$133,500
4 beds / 1.1 baths / 1,604 ft2
Single Family / Built: 1967
4828
3920 Hillcrest Place, Mchenry, Illinois 60051
Sold
$230,000
4 beds / 3.0 baths / 1,355 ft2
Single Family / Built: 1959
6612
3920 Hillcrest Place, Johnsburg, Illinois 60051
Sold
$216,911
4 beds / 3.0 baths / 1,355 ft2
Single Family / Built: 1959
3816
3816 Hillcrest Place, Johnsburg, Illinois 60051
Sold
$61,000
3 beds / 1.1 baths / 1,274 ft2
Single Family / Built: 1955
5340
3821 Hillcrest Place, Johnsburg, Illinois 60051

Sold
$265,000
3 beds / 2.0 baths / 1,401 ft2
Single Family / Built: 1954
1985
3915 Dolores Drive, Johnsburg, Illinois 60051
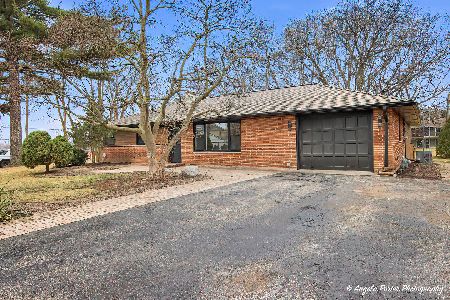
Sold
$379,000
4 beds / 2.0 baths / 1,585 ft2
Single Family / Built: 1957
244
Contact Agent
Listing Provided By
Decker Realty Group, Inc.
