

24141 Sunset Lakes Drive, Manhattan, Illinois 60442


$800,000
|
Sold
|
|
| Status: | Closed |
| Sqft: | 4,069 |
| Cost/Sqft: | $196 |
| Beds: | 5 |
| Baths: | 6 |
| Year Built: | 2007 |
| Property Taxes: | $22,822 |
| Days On Market: | 131 |
| Lot Size: | 0,36 |
Description
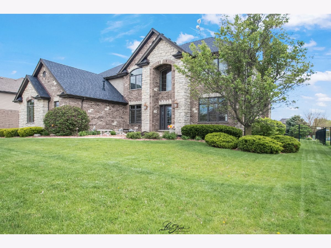
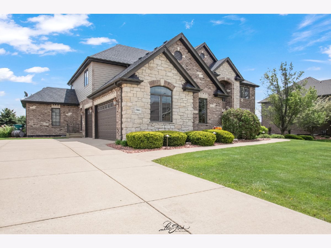
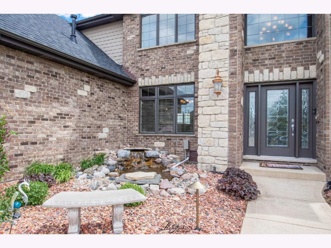
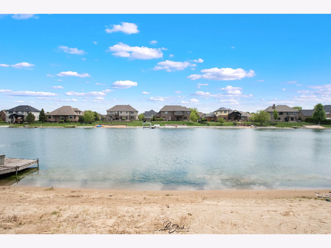
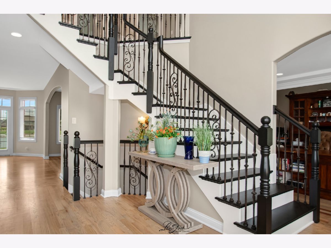
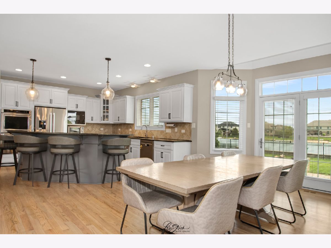
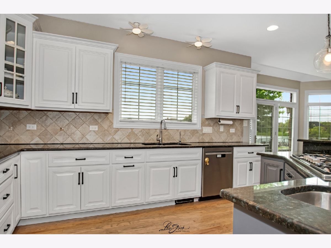
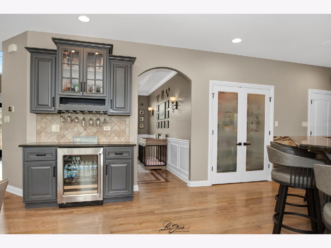
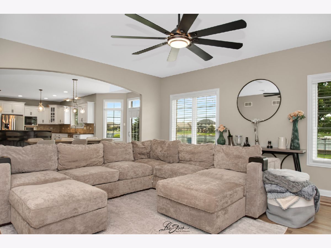
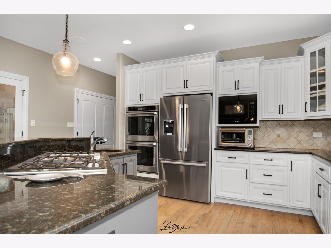
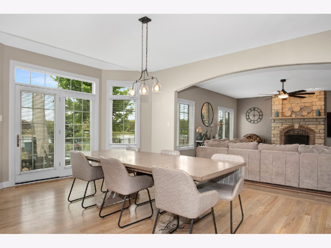
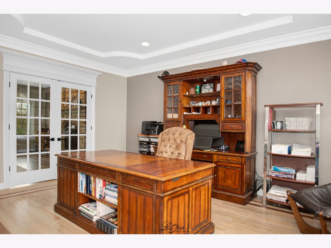
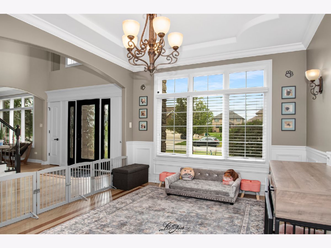
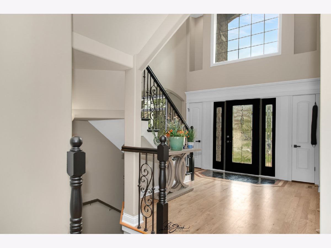
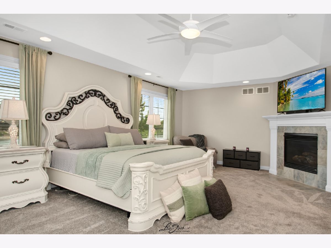
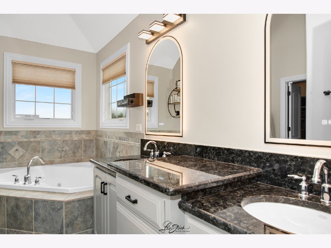
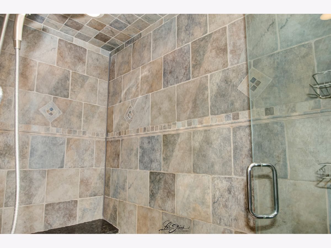
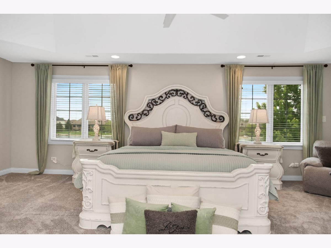
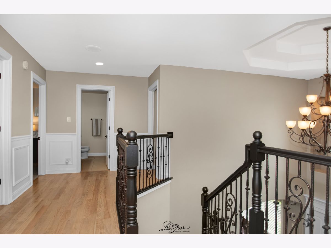
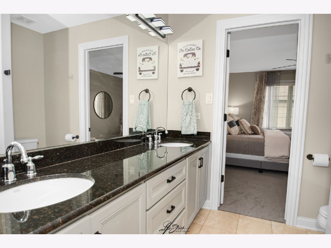
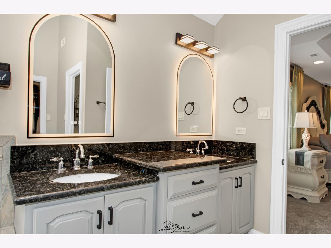
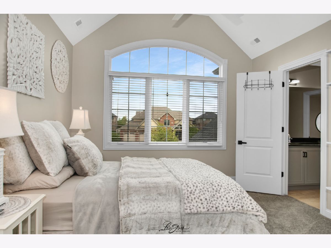
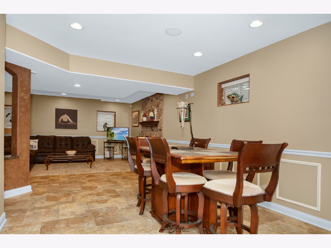
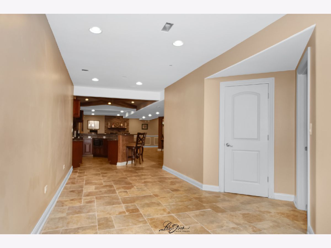
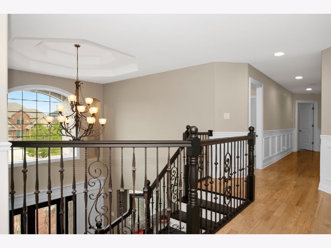
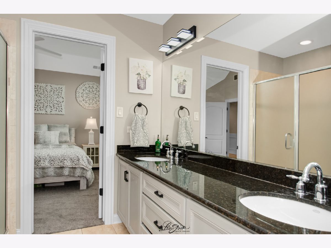
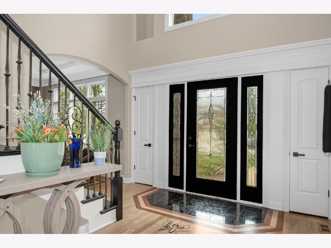
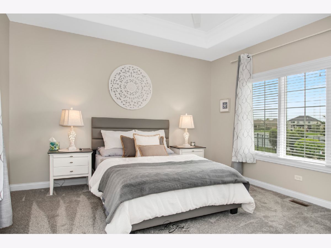
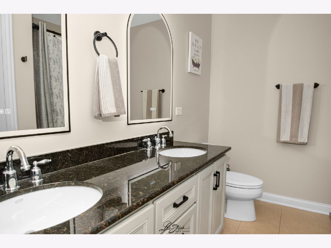
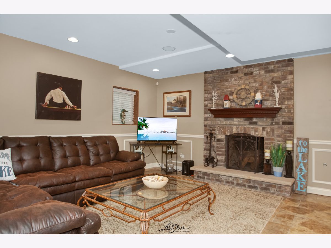
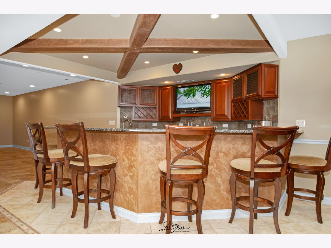
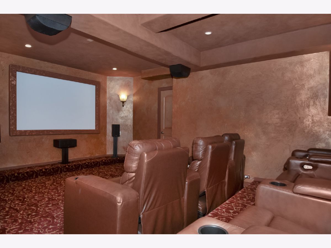
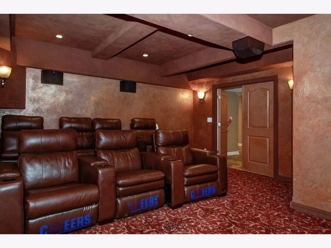
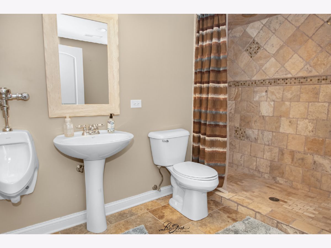
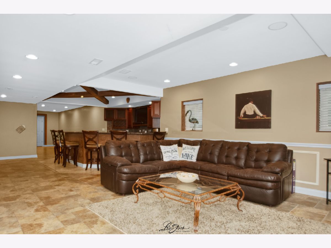
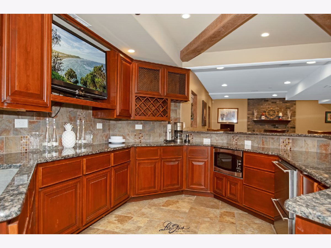
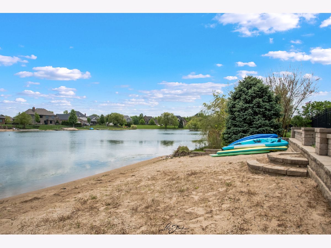
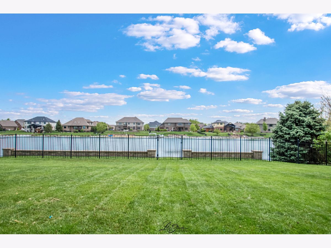
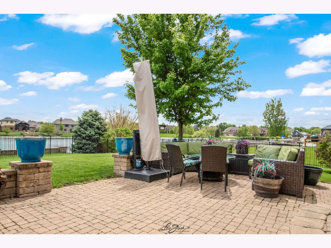
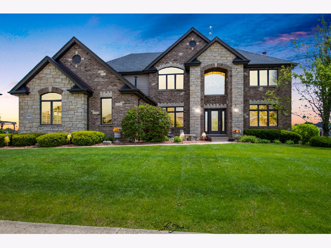
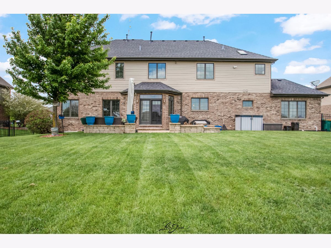
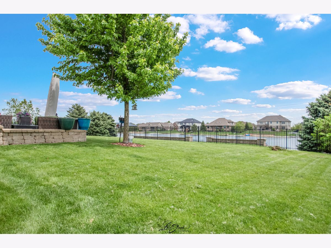
Luxury on the lake! Feels like you are on vacation all year in your custom built Sunset Lakes home. No detail has been overlooked in the amazing 4500+ sq ft Above grade Plus a Full Finished basement! Incredible Backyard with patio overlooking your very own PRIVATE BEACH and Pier. Perfect for entertaining, relaxation and play! Golf cart friendly. Absolutely stunning home with designer fixtures & finishes throughout. Gorgeous hardwood floors, custom trim & doors. Formal living room (currently used as an office), Formal dining room. Large family room with stone fireplace(3 fireplaces total in home). Gourmet kitchen is a 10+ with New kitchen appliances 2025. 1st floor bedroom with full bath for related living. 2nd floor features the primary bedroom with fireplace & luxury bathroom with steam shower. 3 additional bedrooms, another full bathroom, Jack and Jill bathroom, office and laundry complete the 2nd flr. Awesome Finished Basement with a Movie Theater, Huge Wet Bar, Bathroom and Huge Rec Room! 3 car garage. Newer roof 2019, Acs 2019-2020. Pella Windows and Hunter Douglas Blinds stay with the home! Bower and Wilkins Speaker system in the Movie Theater! Award winning Lincoln Way West High school.
Property Specifics
| Single Family | |
| — | |
| — | |
| 2007 | |
| — | |
| — | |
| Yes | |
| 0.36 |
| Will | |
| Sunset Lakes | |
| 50 / Monthly | |
| — | |
| — | |
| — | |
| 12642258 | |
| 1412102050200000 |
Nearby Schools
| NAME: | DISTRICT: | DISTANCE: | |
|---|---|---|---|
|
High School
Lincoln-way West High School |
210 | Not in DB | |
Property History
| DATE: | EVENT: | PRICE: | SOURCE: |
|---|---|---|---|
| 21 Jul, 2026 | Sold | $800,000 | MRED MLS |
| 15 May, 2026 | Under contract | $799,000 | MRED MLS |
| 8 May, 2026 | Listed for sale | $799,000 | MRED MLS |
Room Specifics
Total Bedrooms: 5
Bedrooms Above Ground: 5
Bedrooms Below Ground: 0
Dimensions: —
Floor Type: —
Dimensions: —
Floor Type: —
Dimensions: —
Floor Type: —
Dimensions: —
Floor Type: —
Full Bathrooms: 6
Bathroom Amenities: Whirlpool,Steam Shower
Bathroom in Basement: 1
Rooms: —
Basement Description: —
Other Specifics
| 3 | |
| — | |
| — | |
| — | |
| — | |
| 103X146X149X104 | |
| — | |
| — | |
| — | |
| — | |
| Not in DB | |
| — | |
| — | |
| — | |
| — |
Tax History
| Year | Property Taxes |
|---|---|
| 2026 | $22,822 |
Contact Agent
Nearby Similar Homes
Nearby Sold Comparables




Contact Agent
Listing Provided By
Delta Realty, Corp.
