

2416 Achilles Lane, Crystal Lake, Illinois 60014
Subdivision > Bryn Mawr
Sorry, we are updating photos, please update this page in 15 minutes
$288,931
|
Sold
|
|
| Status: | Closed |
| Sqft: | 2,940 |
| Cost/Sqft: | $98 |
| Beds: | 4 |
| Baths: | 3 |
| Year Built: | 2011 |
| Property Taxes: | $0 |
| Days On Market: | 5621 |
| Lot Size: | 0,50 |
Description
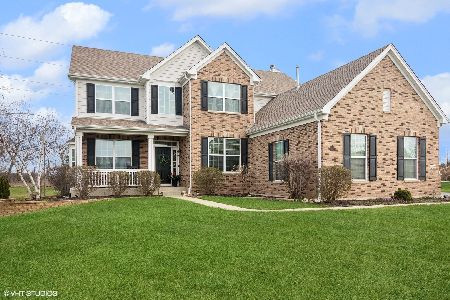
MOVE in this AUGUST!!! The Penhurst design features natural siding, 4 bedrooms, 2.1 bath, 3 car side load garage, 1st floor study, Kitchen w/center island & breakfast area! 9' 1st floor ceilings! Formal LR & DR! Basement & 2 story foyer w/dual entry staircase all on a 1/2 acre homesite! UPGRADES also include oak rails & metal Balusters, 42" Maple Cabinetry, Wood-Burn Fireplace & STAINLESS Steel GE applianaces!
Property Specifics
| Single Family | |
| — | |
| Traditional | |
| 2011 | |
| Full | |
| Other | |
| Asphalt | |
| PENHURST | |
| No | |
| 0.5 |
| Mc Henry | |
| Bryn Mawr | |
| 0 / Not Applicable | |
| None | |
| Public | |
| Sewer-Storm | |
| Central Air | |
| Natural Gas, Forced Air | |
| 07823093 | |
| 1333200071 |
Nearby Schools
| NAME: | DISTRICT: | DISTANCE: | |
|---|---|---|---|
|
Grade School
Prairiewood Elementary School |
200 | — | |
|
Middle School
Creekside Middle School |
200 | Not in DB | |
|
High School
Woodstock High School |
200 | Not in DB | |
Property History
| DATE: | EVENT: | PRICE: | SOURCE: |
|---|---|---|---|
| 24 Aug, 2011 | Sold | $288,931 | MRED MLS |
| 2 Jul, 2011 | Under contract | $288,931 | MRED MLS |
| 3 Jun, 2011 | Listed for sale | $288,931 | MRED MLS |
Sorry, we are updating photos, please update this page in 15 minutes
Room Specifics
All Bedroom Info:
Total Bedrooms: 4
Bedrooms Above Ground: 4
Bedrooms Below Ground: 0
Total Bedrooms: 4
Bedrooms Above Ground: 4
Bedrooms Below Ground: 0
Second Bedroom Info:
Dimensions: —
Location: —Dimensions: —
Floor Type: Carpet
Third Bedroom Info:
Dimensions: —
Location: —Dimensions: —
Floor Type: Carpet
Fourth Bedroom Info:
Dimensions: —
Location: —Dimensions: —
Floor Type: Carpet
Bathroom Info:
Full Bathrooms: 3
Partial Bathrooms: 1Full Bathrooms: 3
Bathroom Amenities: Separate Shower, Double Sink
Bathroom in Basement: 0
Dining Room Info:
Dimensions: —
Location: —Dimensions: —
Floor Type: Carpet
Kitchen Info:
Dimensions: —
Location: —Dimensions: —
Floor Type: Vinyl
Features: Eating Area-Table Space, Island, Pantry-Closet
Living Room Info:
Dimensions: —
Location: —Dimensions: —
Floor Type: Carpet
Family Room Info:
Dimensions: —
Location: —Dimensions: —
Floor Type: Carpet
Additional Rooms Info:
Rooms: Breakfast Room, Den
Basement: FullRooms: Breakfast Room, Den
Other Specifics
| 3 | |
| Concrete Perimeter | |
| Garage | |
| — | |
| — | |
| — | |
| Deck | |
| — | |
| 100 X 200 | |
| Unfinished | |
| Full | |
| First Floor Laundry | |
| Range, Microwave, Dishwasher, Disposal | |
| Not in DB | |
| Street Lights, Street Paved | |
| — | |
| — |
Tax History
| Year | Property Taxes |
|---|
Contact Agent
Nearby Similar Homes
Nearby Sold Comparables

2428 Achilles Lane, Crystal Lake, Illinois 60014

Sold
$299,900
4 beds / 2.1 baths / 2,735 ft2
Single Family / Built: 2012
2705
Contact Agent
Listing Provided By
RE/MAX Plaza
