

2416 Danbury Drive, Woodridge, Illinois 60517
Subdivision > Villages Of Woodridge
Sorry, we are updating photos, please update this page in 15 minutes
$145,000
|
Sold
|
|
| Status: | Closed |
| Sqft: | 1,025 |
| Cost/Sqft: | $146 |
| Beds: | 2 |
| Baths: | 1 |
| Year Built: | 1986 |
| Property Taxes: | $2,206 |
| Days On Market: | 2999 |
| Lot Size: | 0,00 |
Description
Downers Grove North HS, 1st floor NO STAIRS ranch style end unit with low association dues in fabulous location. Great investment but sorry, NO RENTALS. Spacious, lots of natural light with eat-in kitchen & 42" oak cabinets. These newer windows and sliding glass doors to patio have a transferable warranty. Blinds, & draperies are new as well . 2005 a/c & furnace.
Property Specifics
| Condos/Townhomes | |
| 2 | |
| — | |
| 1986 | |
| None | |
| Vinyl Siding | |
| Asphalt | |
| — | |
| No | |
| — |
| Du Page | |
| Villages Of Woodridge | |
| 210 / Monthly | |
| Insurance, Exterior Maintenance, Snow Removal | |
| Lake Michigan | |
| Public Sewer | |
| Central Air | |
| Natural Gas, Forced Air | |
| 10050654 | |
| 0824325089 |
Nearby Schools
| NAME: | DISTRICT: | DISTANCE: | |
|---|---|---|---|
|
High School
North High School |
99 | Not in DB | |
Property History
| DATE: | EVENT: | PRICE: | SOURCE: |
|---|---|---|---|
| 27 Sep, 2013 | Sold | $113,000 | MRED MLS |
| 20 Aug, 2013 | Under contract | $115,000 | MRED MLS |
| 16 Aug, 2013 | Listed for sale | $115,000 | MRED MLS |
| 31 Oct, 2018 | Sold | $145,000 | MRED MLS |
| 1 Oct, 2018 | Under contract | $150,000 | MRED MLS |
| — | Last price change | $15,000 | MRED MLS |
| 13 Aug, 2018 | Listed for sale | $150,000 | MRED MLS |
| 8 Jul, 2024 | Sold | $220,000 | MRED MLS |
| 11 Jun, 2024 | Under contract | $225,000 | MRED MLS |
| 24 May, 2024 | Listed for sale | $225,000 | MRED MLS |
Sorry, we are updating photos, please update this page in 15 minutes
Room Specifics
All Bedroom Info:
Total Bedrooms: 2
Bedrooms Above Ground: 2
Bedrooms Below Ground: 0
Total Bedrooms: 2
Bedrooms Above Ground: 2
Bedrooms Below Ground: 0
Second Bedroom Info:
Dimensions: —
Location: —Dimensions: —
Floor Type: Carpet
Bathroom Info:
Full Bathrooms: 1
Partial Bathrooms: 0Full Bathrooms: 1
Bathroom Amenities: Soaking Tub
Bathroom in Basement: 0
Dining Room Info:
Dimensions: —
Location: —Dimensions: —
Floor Type: Carpet
Kitchen Info:
Dimensions: —
Location: —Dimensions: —
Floor Type: Ceramic Tile
Laundry Room Info:
Dimensions: —
Location: —Dimensions: —
Floor Type: Vinyl
Living Room Info:
Dimensions: —
Location: —Dimensions: —
Floor Type: Carpet
Additional Rooms Info:
Rooms: No additional rooms
Basement: NoneRooms: No additional rooms
Other Specifics
| 1 | |
| — | |
| Garage | |
| — | |
| — | |
| — | |
| — | |
| — | |
| COMMON | |
| — | |
| None | |
| — | |
| Range, Microwave, Dishwasher, Refrigerator, Washer, Dryer, Disposal | |
| Not in DB | |
| — | |
| — | |
| — |
Tax History
| Year | Property Taxes |
|---|---|
| 2013 | $3,140 |
| 2018 | $2,206 |
| 2024 | $2,455 |
Contact Agent
Nearby Similar Homes
2442 Brunswick Circle, Woodridge, Illinois 60517
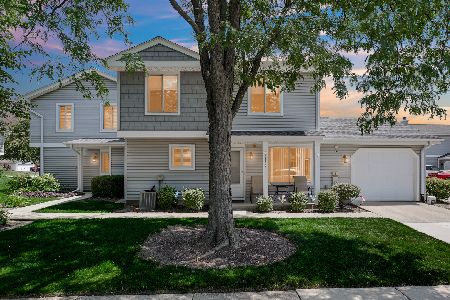
For Sale
$299,900
3 beds / 1.1 baths / 1,238 ft2
Condos/Townhomes / Built: 1982
100
6216 Sandbelt Drive, Woodridge, Illinois 60517
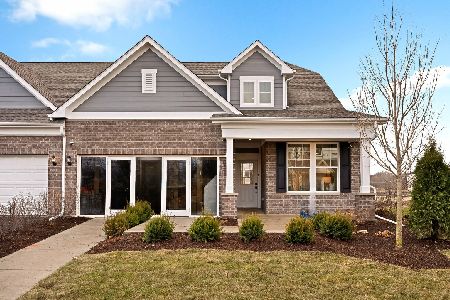
For Sale
$749,990
3 beds / 3.0 baths / 2,785 ft2
Condos/Townhomes / Built: 2026
72
6201 Links Drive, Woodridge, Illinois 60517
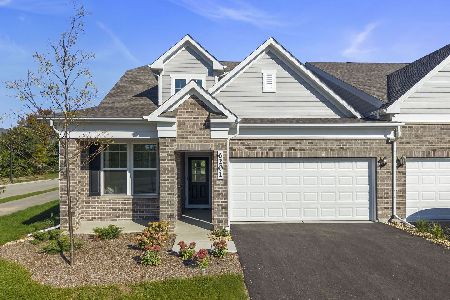
For Sale
$699,990
2 beds / 2.0 baths / 2,662 ft2
Condos/Townhomes / Built: 2026
23
Nearby Sold Comparables
2482 Brunswick Circle, Woodridge, Illinois 60517

Sold
$120,000
2 beds / 1.1 baths / 1,115 ft2
Condos/Townhomes / Built: 1985
4636
2486 Brunswick Circle, Woodridge, Illinois 60517
Sold
$135,000
2 beds / 1.0 baths / 1,137 ft2
Condos/Townhomes / Built: 1985
3033
2440 Salem Court, Woodridge, Illinois 60517
Sold
$174,900
2 beds / 1.1 baths / 1,207 ft2
Condos/Townhomes / Built: 1985
3012
2448 Salem Court, Woodridge, Illinois 60517
Sold
$154,900
2 beds / 1.0 baths / 1,025 ft2
Condos/Townhomes / Built: 1986
2999
2424 Danbury Drive, Woodridge, Illinois 60517
Sold
$169,900
3 beds / 1.1 baths / 1,385 ft2
Condos/Townhomes / Built: 1985
2855
2478 Brunswick Circle, Woodridge, Illinois 60517
Sold
$175,000
2 beds / 1.1 baths / 0 ft2
Condos/Townhomes / Built: 1985
2814
Contact Agent
Listing Provided By
RE/MAX Action
