

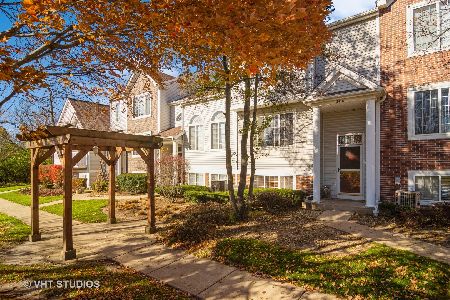
2416 Dawson Lane, Algonquin, Illinois 60102
Subdivision > Dawson Mill
Sorry, we are updating photos, please update this page in 15 minutes
$120,000
|
Sold
|
|
| Status: | Closed |
| Sqft: | 0 |
| Cost/Sqft: | — |
| Beds: | 2 |
| Baths: | 3 |
| Year Built: | 1997 |
| Property Taxes: | $3,974 |
| Days On Market: | 6052 |
| Lot Size: | 0,00 |
Description
YOU DO NOT HAVE TO BUY A SHORT SALE OR FORCLOSURE TO GET A GREAT DEAL ON YOUR NEW HOME. Freshly painted and newly carpeted add to this meticulously maintained home. All you will need to do is move in! Home offers an ATTACHED 2 CAR GARAGE with newly sealed floor, ALL APPLIANCES INCLUDED. 2nd Floor Laundry with Washer and Dryer, Gas Log Fireplace in Family Room. WINTER IS HERE, WOULDN'T AN ATTACHED GARAGE BE GREAT?
Property Specifics
| Condos/Townhomes | |
| — | |
| — | |
| 1997 | |
| Full, English | |
| Aluminum/Vinyl/Steel Siding, Brick | |
| Asphalt | |
| GILLIAN | |
| No | |
| — |
| Mc Henry | |
| Dawson Mill | |
| 161 / Monthly | |
| Water, Insurance, Exterior Maintenance, Lawn Care, Snow Removal | |
| Public | |
| Public Sewer | |
| Central Air | |
| Natural Gas, Forced Air | |
| 07508347 | |
| 1932128104 |
Nearby Schools
| NAME: | DISTRICT: | DISTANCE: | |
|---|---|---|---|
|
Grade School
Lincoln Prairie Elementary Schoo |
300 | — | |
|
Middle School
Westfield Community School |
300 | Not in DB | |
|
High School
H D Jacobs High School |
300 | Not in DB | |
Property History
| DATE: | EVENT: | PRICE: | SOURCE: |
|---|---|---|---|
| 25 Mar, 2011 | Sold | $120,000 | MRED MLS |
| 11 Feb, 2011 | Under contract | $139,900 | MRED MLS |
| — | Last price change | $148,900 | MRED MLS |
| 21 Apr, 2010 | Listed for sale | $169,900 | MRED MLS |
| 22 Oct, 2022 | Listed for sale | $0 | MRED MLS |
| 5 Apr, 2025 | Listed for sale | $0 | MRED MLS |
Sorry, we are updating photos, please update this page in 15 minutes
Room Specifics
All Bedroom Info:
Total Bedrooms: 2
Bedrooms Above Ground: 2
Bedrooms Below Ground: 0
Total Bedrooms: 2
Bedrooms Above Ground: 2
Bedrooms Below Ground: 0
Second Bedroom Info:
Dimensions: —
Location: —Dimensions: —
Floor Type: Carpet
Bathroom Info:
Full Bathrooms: 3
Partial Bathrooms: 1Full Bathrooms: 3
Bathroom Amenities: Separate Shower, Double Sink
Bathroom in Basement: 0
Dining Room Info:
Dimensions: —
Location: —Dimensions: —
Floor Type: Carpet
Kitchen Info:
Dimensions: —
Location: —Dimensions: —
Floor Type: Ceramic Tile
Features: Eating Area-Breakfast Bar, Eating Area-Table Space
Laundry Room Info:
Dimensions: —
Location: —Dimensions: —
Floor Type: Vinyl
Living Room Info:
Dimensions: —
Location: —Dimensions: —
Floor Type: Carpet
Family Room Info:
Dimensions: —
Location: —Dimensions: —
Floor Type: Carpet
Additional Rooms Info:
Rooms: Deck, Eating Area, Foyer, Walk In Closet
Basement: Full, EnglishRooms: Deck, Eating Area, Foyer, Walk In Closet
Other Specifics
| 2 | |
| Concrete Perimeter | |
| Garage | |
| — | |
| — | |
| — | |
| Balcony, Deck, Storms/Screens | |
| Common Grounds, Cul-De-Sac, Landscaped, Wooded | |
| COMMON | |
| — | |
| Full | |
| Laundry Hook-Up in Unit, Storage | |
| Range, Microwave, Dishwasher, Refrigerator, Washer, Dryer, Disposal | |
| Not in DB | |
| — | |
| Bike Room/Bike Trails, Park | |
| Gas Log, Gas Starter |
Tax History
| Year | Property Taxes |
|---|---|
| 2011 | $3,974 |
Contact Agent
Nearby Similar Homes
Nearby Sold Comparables
2418 Dawson Lane, Algonquin, Illinois 60102
Sold
$250,000
3 beds / 2.1 baths / 1,736 ft2
Condos/Townhomes / Built: 1997
1106
2420 Dawson Lane, Algonquin, Illinois 60102

Sold
$134,500
2 beds / 1.1 baths / 1,422 ft2
Condos/Townhomes / Built: 1997
2682

2412 Dawson Lane, Algonquin, Illinois 60102
Sold
$119,900
2 beds / 1.1 baths / 1,550 ft2
Condos/Townhomes / Built: 1997
4644
Contact Agent
Listing Provided By
Coldwell Banker Real Estate Group
