

2419 Burling Street, Lincoln Park, Chicago, Illinois 60614
$3,285,000
|
Sold
|
|
| Status: | Closed |
| Sqft: | 6,400 |
| Cost/Sqft: | $530 |
| Beds: | 6 |
| Baths: | 8 |
| Year Built: | 2019 |
| Property Taxes: | $19,787 |
| Days On Market: | 2738 |
| Lot Size: | 0,09 |
Description
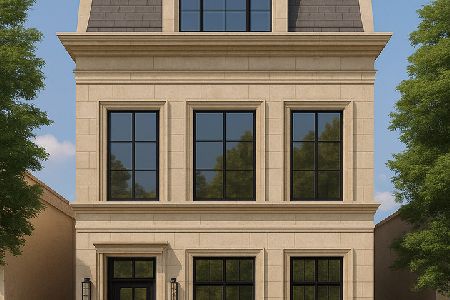
This exquisite home is almost finished and ready to become your new home! Brian Doherty Development is pleased to present a luxurious new single-family home on Lincoln Park's gracious Burling Street. This 4-level residence offers approximately 6,400 square feet of finely finished, thoughtfully designed living space with 6 bedrooms, 5 full baths, and 3 powder rooms -- all on an oversized 28' wide lot. Outdoor space will include a rear terrace, a roof deck, and a deck above the 3-car heated garage. The home offers top quality transitional finishes by Elizabeth Taich Designs. Highlights include an elegant limestone facade, hardwood floors, tall ceilings, sophisticated millwork, multiple fireplaces, and state-of-the-art mechanical systems.
Property Specifics
| Single Family | |
| — | |
| — | |
| 2019 | |
| Full,English | |
| — | |
| No | |
| 0.09 |
| Cook | |
| — | |
| 0 / Not Applicable | |
| None | |
| Lake Michigan | |
| Public Sewer | |
| 10350213 | |
| 14283120430000 |
Nearby Schools
| NAME: | DISTRICT: | DISTANCE: | |
|---|---|---|---|
|
Grade School
Alcott Elementary School |
299 | — | |
|
Middle School
Alcott Elementary School |
299 | Not in DB | |
|
High School
Lincoln Park High School |
299 | Not in DB | |
Property History
| DATE: | EVENT: | PRICE: | SOURCE: |
|---|---|---|---|
| 27 Dec, 2019 | Sold | $3,285,000 | MRED MLS |
| 19 Nov, 2019 | Under contract | $3,395,000 | MRED MLS |
| 19 Apr, 2019 | Listed for sale | $3,395,000 | MRED MLS |
| 14 Jul, 2023 | Sold | $3,700,000 | MRED MLS |
| 22 Jun, 2023 | Under contract | $3,995,000 | MRED MLS |
| 6 Jun, 2023 | Listed for sale | $3,995,000 | MRED MLS |
Room Specifics
Total Bedrooms: 6
Bedrooms Above Ground: 6
Bedrooms Below Ground: 0
Dimensions: —
Floor Type: —
Dimensions: —
Floor Type: —
Dimensions: —
Floor Type: —
Dimensions: —
Floor Type: —
Dimensions: —
Floor Type: —
Full Bathrooms: 8
Bathroom Amenities: Separate Shower,Steam Shower,Double Sink,Soaking Tub
Bathroom in Basement: 1
Rooms: Bedroom 5,Bedroom 6,Recreation Room,Foyer,Storage,Study,Storage,Deck
Basement Description: Finished
Other Specifics
| 3 | |
| Concrete Perimeter | |
| — | |
| Deck, Patio, Roof Deck | |
| — | |
| 28 X 126 | |
| — | |
| Full | |
| Skylight(s), Bar-Wet, Hardwood Floors, Heated Floors, Second Floor Laundry, Walk-In Closet(s) | |
| Range, Microwave, Dishwasher, High End Refrigerator, Freezer, Washer, Dryer, Disposal, Wine Refrigerator, Range Hood | |
| Not in DB | |
| — | |
| — | |
| — | |
| Gas Log |
Tax History
| Year | Property Taxes |
|---|---|
| 2019 | $19,787 |
| 2023 | $66,696 |
Contact Agent
Nearby Similar Homes

Nearby Sold Comparables

Contact Agent
Listing Provided By
Jameson Sotheby's Intl Realty
