

2419 Hannibal Circle, Plainfield, Illinois 60586
Subdivision > Riverwalk
Sorry, we are updating photos, please update this page in 15 minutes
$212,000
|
Sold
|
|
| Status: | Closed |
| Sqft: | 1,900 |
| Cost/Sqft: | $131 |
| Beds: | 2 |
| Baths: | 3 |
| Year Built: | 1996 |
| Property Taxes: | $5,322 |
| Days On Market: | 7017 |
| Lot Size: | 0,00 |
Description
INCREDIBLE, IMMACULATE, IMPRESSIVE! THIS QUALITY SEMI-CUSTOM BUILT HOME SHOWS LIKE A MODEL! ABSOLUTLY NOTHING TO DO BUT MOVE IN! HRDWD FLRS, 6 PNL DRS & GAS FP ARE JUST A FEW THINGS THIS HOME HAS TO OFFER! LUXERY MASTER BATH OFFERS WHIRLPL TUB, SEP SHOWER & DOUBLE SINK VANITY! PROF LANDSCAPED YARD W/ CONCRETE PATIO IN PRIVATE BACKYARD! CLOSE TO PARK WITH WALKING/BIKE PATH. ALL THIS & NO ASSOCIATION DUES! RELOCATION
Property Specifics
| Single Family | |
| — | |
| Traditional | |
| 1996 | |
| Full | |
| Aluminum/Vinyl/Steel Siding, Brick | |
| Asphalt | |
| THATCHER | |
| No | |
| 0 |
| Will | |
| Riverwalk | |
| 0 / Not Applicable | |
| None | |
| Public | |
| Public Sewer | |
| Central Air | |
| Natural Gas, Forced Air | |
| 06638002 | |
| 0603273010100000 |
Nearby Schools
| NAME: | DISTRICT: | DISTANCE: | |
|---|---|---|---|
|
Grade School
River View Elementary School |
202 | — | |
|
Middle School
Timber Ridge Middle School |
202 | Not in DB | |
|
High School
Plainfield High School |
202 | Not in DB | |
Property History
| DATE: | EVENT: | PRICE: | SOURCE: |
|---|---|---|---|
| 24 Jan, 2008 | Sold | $212,000 | MRED MLS |
| 3 Dec, 2007 | Under contract | $249,000 | MRED MLS |
| — | Last price change | $260,925 | MRED MLS |
| 11 Aug, 2007 | Listed for sale | $260,925 | MRED MLS |
Sorry, we are updating photos, please update this page in 15 minutes
Room Specifics
All Bedroom Info:
Total Bedrooms: 2
Bedrooms Above Ground: 2
Bedrooms Below Ground: 0
Total Bedrooms: 2
Bedrooms Above Ground: 2
Bedrooms Below Ground: 0
Second Bedroom Info:
Dimensions: —
Location: —Dimensions: —
Floor Type: Carpet
Bathroom Info:
Full Bathrooms: 3
Partial Bathrooms: 1Full Bathrooms: 3
Bathroom Amenities: Whirlpool, Separate Shower, Double Sink
Bathroom in Basement: 0
Dining Room Info:
Dimensions: —
Location: —Dimensions: —
Floor Type: Carpet
Kitchen Info:
Dimensions: —
Location: —Dimensions: —
Floor Type: Hardwood
Features: Eating Area-Table Space
Living Room Info:
Dimensions: —
Location: —Dimensions: —
Floor Type: Carpet
Family Room Info:
Dimensions: —
Location: —Dimensions: —
Floor Type: Carpet
Additional Rooms Info:
Rooms: Loft, Walk In Closet
Basement: FullRooms: Loft, Walk In Closet
Other Specifics
| 2 | |
| Concrete Perimeter | |
| Garage | |
| — | |
| — | |
| — | |
| Patio | |
| — | |
| 66X125X82X128 | |
| — | |
| Full | |
| — | |
| Range, Microwave, Dishwasher | |
| Not in DB | |
| Sidewalks, Street Lights, Street Paved | |
| — | |
| Wood Burning, Gas Starter |
Tax History
| Year | Property Taxes |
|---|---|
| 2008 | $5,322 |
Contact Agent
Nearby Similar Homes
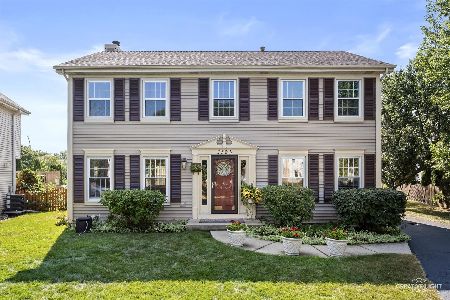
23949 Plainsman Circle, Plainfield, Illinois 60586
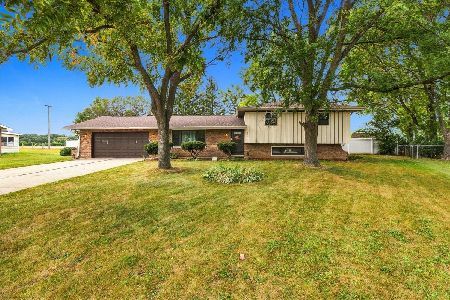
For Sale
$369,000
3 beds / 2.1 baths / 1,880 ft2
Single Family / Built: 1977
42
4320 Bronk, Plainfield, Illinois 60586
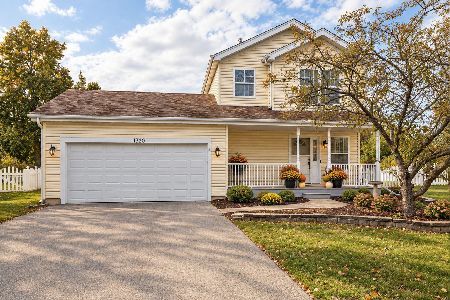
For Sale
$340,000
3 beds / 1.1 baths / 1,386 ft2
Single Family / Built: 1996
12
Nearby Sold Comparables
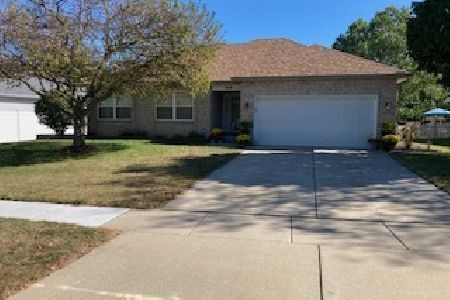
2500 Hannibal Circle, Plainfield, Illinois 60586

Sold
$270,000
3 beds / 3.0 baths / 1,823 ft2
Single Family / Built: 1998
2783
Contact Agent
Listing Provided By
Coldwell Banker Honig-Bell
